
Open House Sat, Sep 19th 10:30 AM - 12:30 PM

Address
20013 145th Street E, Bonney Lake, WA
Price
$ 764,950
Property Attributes
- ID#2570247
- TypeSingle Family
- CountyPIERCE
- CityBonney Lake
- AreaLake Tapps-Bonney Lake
- NeighborhoodTehaleh
- Zip98391
- Style2 Story
- Year Built2019
- Taxes$ 8446
- Price$ 764,950
- Bedrooms4
- Full Bathrooms2
- Half Bathrooms1
- Sqr Footage2772
- Lot Size0.1343 Acres
Data Source:
Northwest Multiple Listing Service (NWMLS)
Property Description
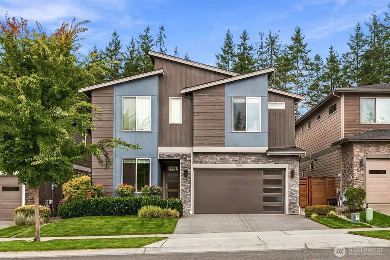
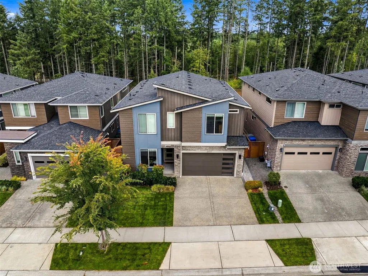
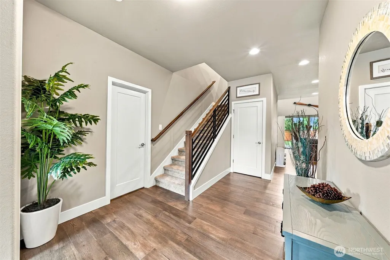
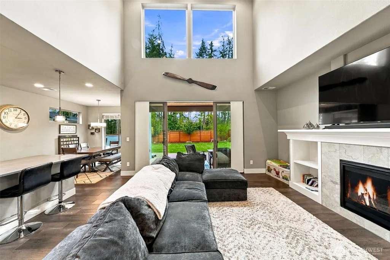
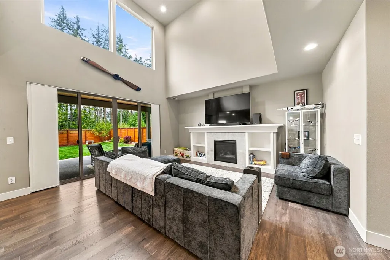
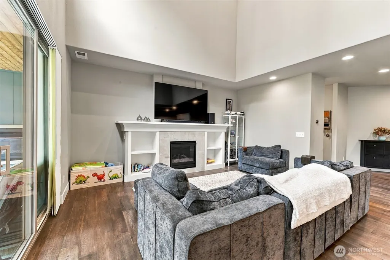
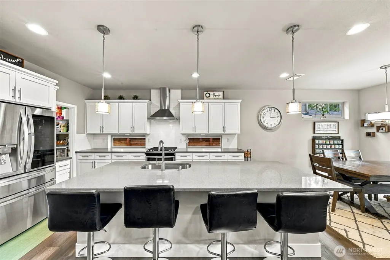
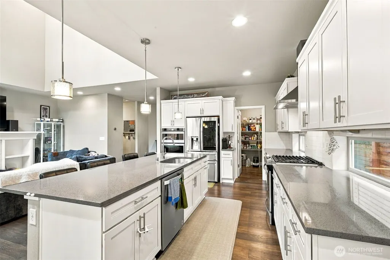
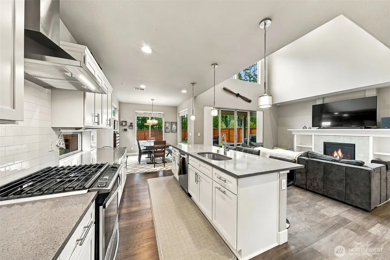
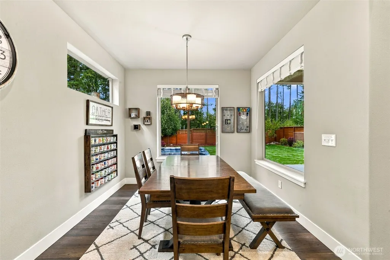
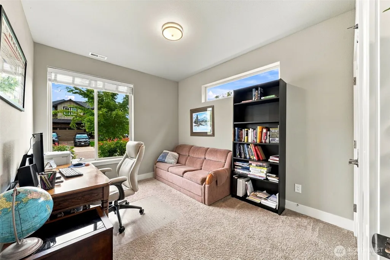
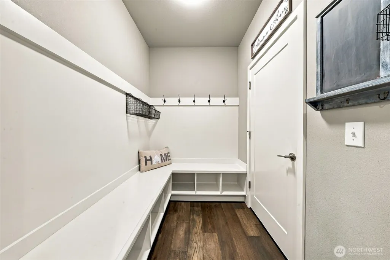
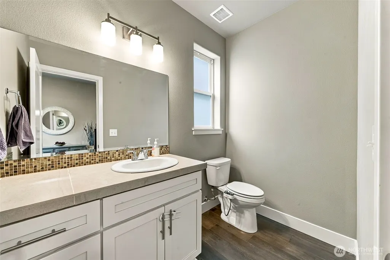
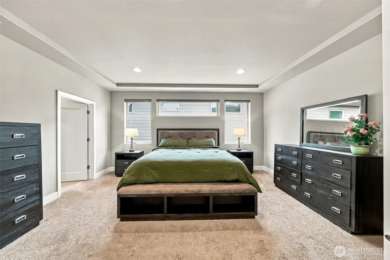
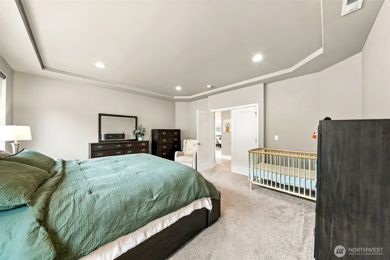
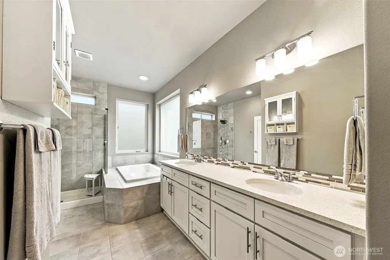
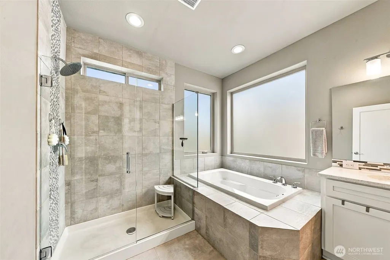
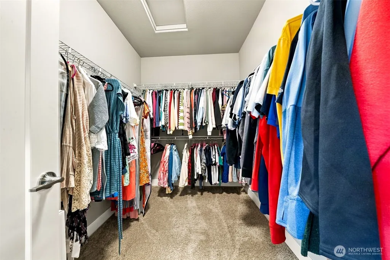
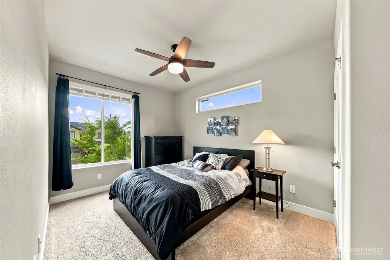
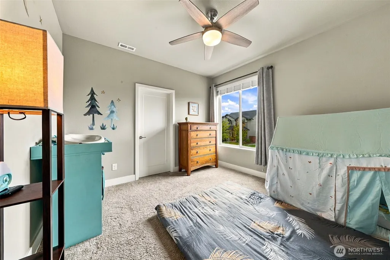
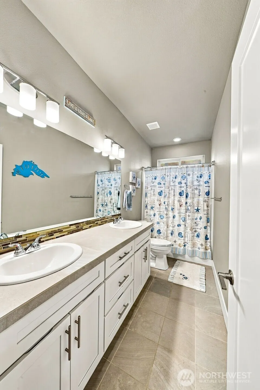
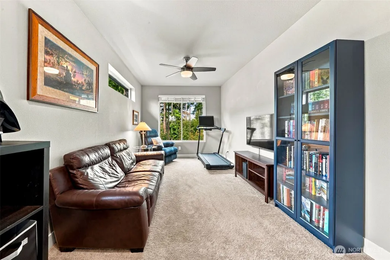
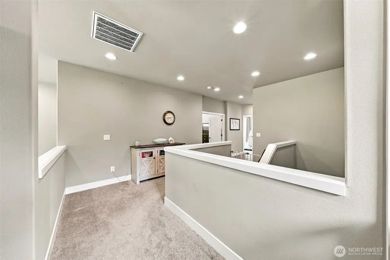
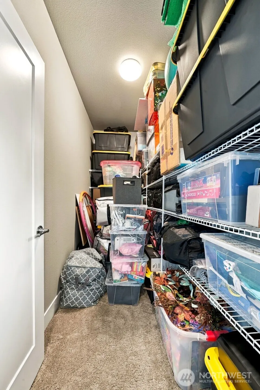
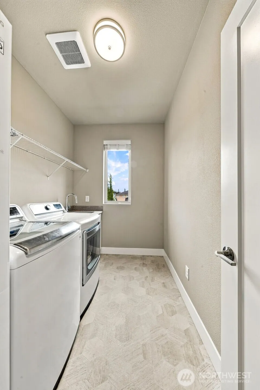
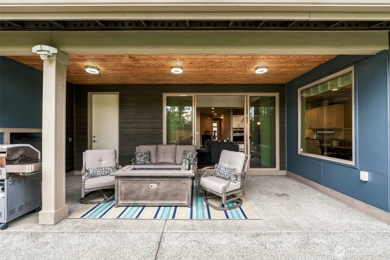
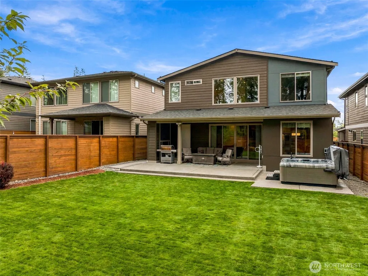
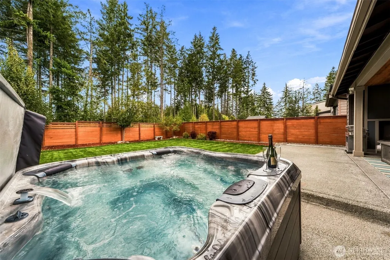
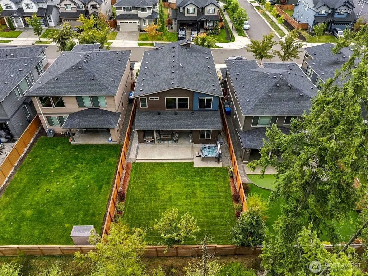
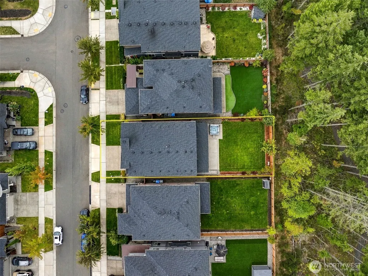
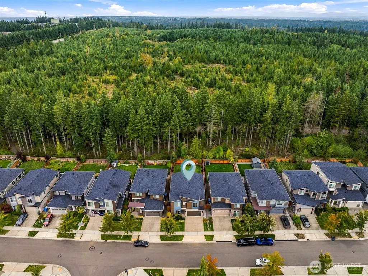
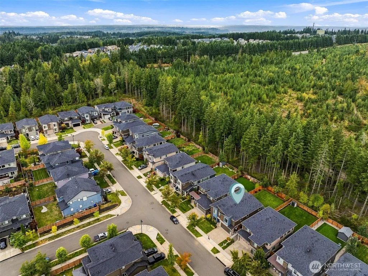
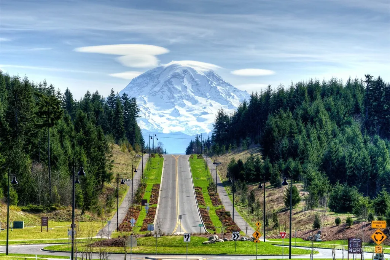
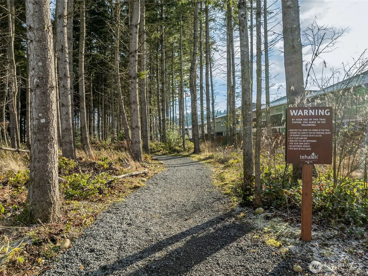
This beautiful Denali floor plan built by Brookstone sitting in the heart of Teheleh is near walking trails, cafe, dining, parks, and located in the Sumner/Bonney Lake School District! This home is especially unique with its fully fenced beautifully landscaped extra large backyard that backs to a greenbelt & an outdoor storage/flex space that is located in the covered patio area which also features a gas fireplace, custom lights with fans, plenty of space for your grill and gas fireplace! The non covered area has plenty of space for a second set of outdoor furniture, or ready to go for your hot tub. Inside, The chefs kitchen featuring a HUGE island, double oven, and walk in pantry is a dream setup! The separate dining room, along with the great room featuring huge windows bringing in lots of natural light, extremely high ceilings and gas fireplace is the perfect layout for whatever your plans may be! The main floor is finished off with a guest room/Den and half bath. Upstairs you will have plenty of storage, extra room to hang out in the loft, a beautiful primary suite, as well as two additional guest rooms and full bath.
| Elementary School | Middle School | High School |
|---|---|---|
| Donald Eismann Elementary | Mtn View Middle | Bonney Lake High |
| Price History | |
|---|---|
| 9/9/2026 | Listed $764,950 |
General Features
| Living Area | 2772 |
|---|---|
| Sewer | Sewer Connected |
| Heating | 90%+ High Efficiency,Forced Air |
| Cooling | 90%+ High Efficiency |
| Possession | Closing |
| Roof | Composition |
| Appliances | Dishwasher,Disposal,Dryer,Microwave,Refrigerator,Stove(s)/Range(s),Tankless Water Heater,Washer |
| HOA Fee | 96 |
| Association Fee Includes | Common Area Maintenance |
| Security Features | Fully Fenced |
| Year Built | 2019 |
| Topography | Level |
| Levels | Two |
| Property Subtype | Single Family Residence |
| Tax Year | 2026 |
| Community Features | Athletic Court,CCRs,Club House,Park,Playground,Trail(s) |
| Building Name | Observation Ridge |
| Assoc Fee Paid Per | Monthly |
| County | Pierce |
| New Construction | No |
| Property Type | Residential |
| HOA | Yes |
| Attached Garage | Yes |
| Subdivision Name | Tehaleh |
| Garage Y/N | Yes |
| Full Baths | 2 |
| Special Listing Conditions | None |
| Status | Active |
| Directions | Hwy 410,right on S. Prairie Ridge E,right on 200th Ave Ct E,continue onto 198th Ave E to Tehaleh. Upon entrance up the hill to Tehaleh,homes will be on the left side after the first round about. |
| High School | Bonney Lake High |
| City | Bonney Lake |
| Entry Location | Main |
| Senior Community Y/N | No |
| High School District | Sumner-Bonney Lake |
| MLS Area | 109 - Lake Tapps/Bonney Lake |
| Lot Size Units | Square Feet |
| Lot Size Square Feet | 5850 |
| Carport Y/N | No |
| Listing Terms | Cash,Conventional,FHA,USDA Loan,VA Loan |
| Elementary School | Donald Eismann Elementary |
| Land Lease Y/N | No |
| Tax Annual Amount | 8446 |
| Middle/Junior High School | Mtn View Middle |
| Public Remarks | This beautiful Denali floor plan built by Brookstone sitting in the heart of Teheleh is near walking trails,cafe,dining,parks,and located in the Sumner/Bonney Lake School District! This home is espec |
| Structure Type | House |
| Building Area Units | Square Feet |
| Standard Status | Active |
| Water Company | TPU |
| Property Style | 12 - 2 Story |
| NWM_ShowMapLink | Yes |
Interior Features
| Interior Amenities | Bath Off Primary,Ceiling Fan(s),Dbl Pane/Storm Window,Dining Room,Fireplace,French Doors,Loft,Pantry,Vaulted Ceiling(s),Walk-In Closet(s) |
|---|---|
| Basement | None |
| Flooring | Ceramic Tile,Laminate,Vinyl,Carpet |
| Total Fireplaces | 2 |
| Fireplace Features | Gas |
| Air Conditioning Y/N | Yes |
| Heating Y/N | Yes |
| Fireplace Y/N | Yes |
| Half Baths | 1 |
| Total Bedrooms | 4 |
| Main Level Bedrooms | 1 |
| Total Baths | 3 |
| Fireplaces Main | 2 |
| Power Production Type | Electric,Natural Gas |
| Bedrooms Upper | 3 |
| Baths Half Main | 1 |
| Baths Full Upper | 2 |
| Bathrooms | 2.5 |
Exterior Features
| Exterior Amenities | Cement Planked,Stone,Wood,Wood Products |
|---|---|
| Parking Features | Driveway,Attached Garage,Off Street |
| Lot Features | Curbs,Open Space,Paved,Sidewalk |
| Water Source | Public |
| Total Parking | 2 |
| Inclusions | Dishwasher(s),Dryer(s),Garbage Disposal,Microwave(s),Refrigerator(s),Stove(s)/Range(s),Washer(s) |
| Foundation Details | Poured Concrete |
| Building Area Total | 2772 |
| Lot Size Acres | 0.1343 |
| Waterfront Y/N | No |
| Covered Spaces | 2 |
| Irrigation Water Rights Y/N | No |
| Site Features | Cable TV,Fenced-Fully,Gas Available,High Speed Internet,Patio,Sprinkler System |
Amenities
- Foreclosure
- Views
- Short Sale
- New Construction
- Adult 55+
- Lease To Own
- No HOA Fees
- Furnished
- Primary On Main
- Air Conditioning
- Seller Finance
- Green
- Fixer Upper
- Horse
- Golf
- Fireplace
- Deck
- Garage
- Basement
- Pool
Property vs Single Family Average in 98391
Price
Taxes
Year Built
Visits
In The Neighborhood
Open House
Bonney Lake
$ 799,950
- Type
- Single Family | Active
- Size
- 1,790 SqFt
- Rooms
- 2 Beds + 2 Baths
 Listed by: John L. Scott, Inc.
Just Listed
Bonney Lake
$ 499,950
- Type
- Single Family | Active
- Size
- 1,412 SqFt
- Rooms
- 3 Beds + 2 Baths
Listed by: Keller Williams Realty
Open House
Bonney Lake
$ 796,685
- Type
- Single Family | Active
- Size
- 2,048 SqFt
- Rooms
- 2 Beds + 2.5 Baths
Listed by: Keller Williams Realty
Open House
Bonney Lake
$ 825,000
- Type
- Single Family | Active
- Size
- 3,195 SqFt
- Rooms
- 4 Beds + 3.5 Baths
Listed by: Keller Williams Greater 360
Views
Bonney Lake
$ 699,960
- Type
- Single Family | Active
- Size
- 2,414 SqFt
- Rooms
- 4 Beds + 3 Baths
Listed by: Sekisui House Residential Rlty
New Construction
Bonney Lake
$ 1,274,900
- Type
- Single Family | Active
- Size
- 3,001 SqFt
- Rooms
- 3 Beds + 2.5 Baths
Listed by: GCH Puget Sound, Inc.
Reduced
Bonney Lake
$ 520,000
- Type
- Single Family | Active
- Size
- 1,564 SqFt
- Rooms
- 3 Beds + 1.5 Baths
Listed by: RE/MAX Exclusive
Reduced
Bonney Lake
$ 1,274,950
- Type
- Single Family | Active
- Size
- 3,618 SqFt
- Rooms
- 4 Beds + 3.5 Baths
Listed by: Trumark Homes Washington LLC
Views
Bonney Lake
$ 589,950
- Type
- Single Family | Active
- Size
- 1,634 SqFt
- Rooms
- 3 Beds + 2 Baths
Listed by: Keller Williams Realty
Views
Bonney Lake
$ 625,000
- Type
- Single Family | Active
- Size
- 2,317 SqFt
- Rooms
- 3 Beds + 2.5 Baths
Listed by: Keller Williams Realty
Reduced
Bonney Lake
$ 699,950
- Type
- Single Family | Active
- Size
- 1,757 SqFt
- Rooms
- 2 Beds + 2 Baths
Listed by: Keller Williams Realty
Reduced
Bonney Lake
$ 759,950
- Type
- Single Family | Active
- Size
- 3,460 SqFt
- Rooms
- 5 Beds + 3 Baths
Listed by: Lennar Sales Corp.
