
Open House Sat, Sep 19th 01:00 PM - 03:00 PM - Price Reduction - Views
Address
11605 Ne 155th Street, Kirkland, WA
Price
$ 824,995
Property Attributes
- ID#2575549
- TypeSingle Family
- CountyKING
- CityKirkland
- AreaJuanita-Woodinville
- NeighborhoodQueensgate
- Zip98034
- Style2 Story
- Year Built2023
- Taxes$ 6972
- Price$ 824,995
- Bedrooms2
- Full Bathrooms2
- Half Bathrooms1
- Sqr Footage985
- Lot Size0.0226 Acres
Data Source:
Northwest Multiple Listing Service (NWMLS)
Property Description
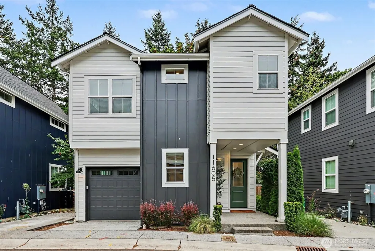
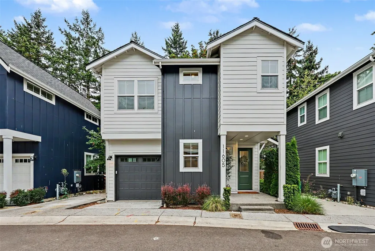
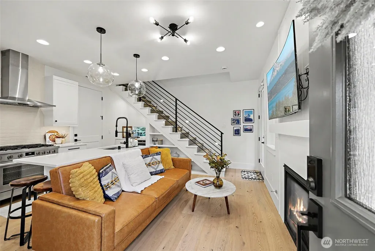
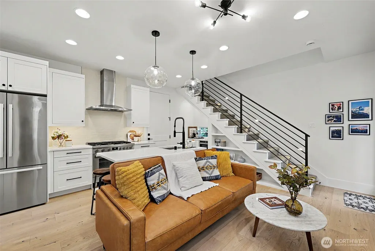
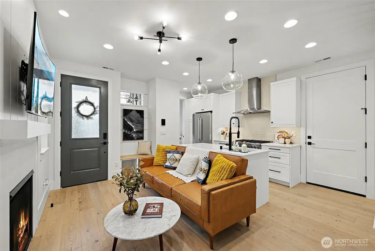
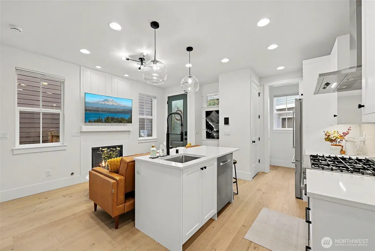
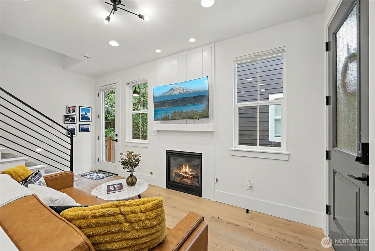
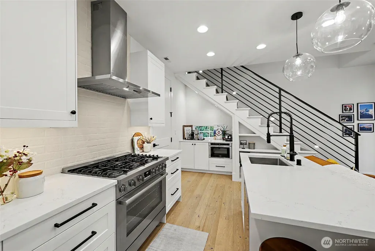
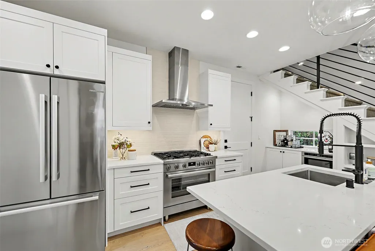
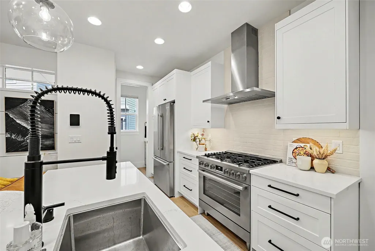
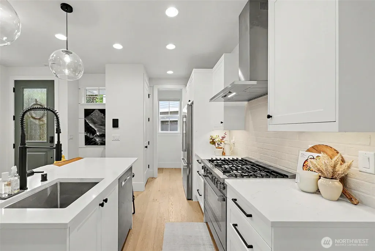
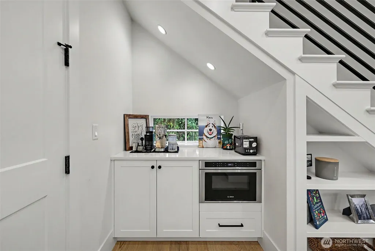
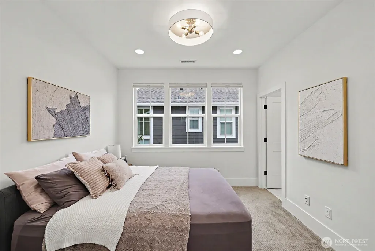
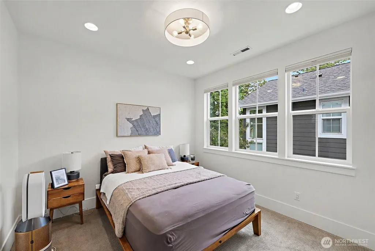
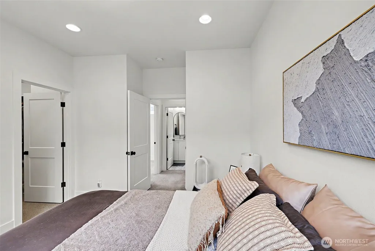
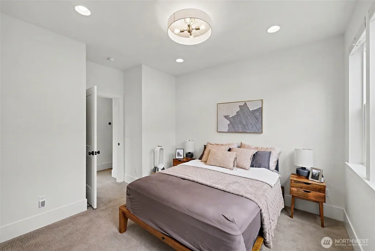
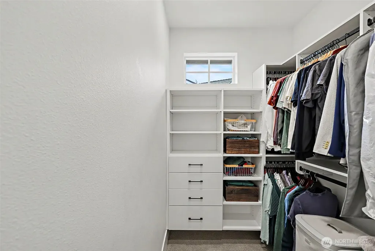
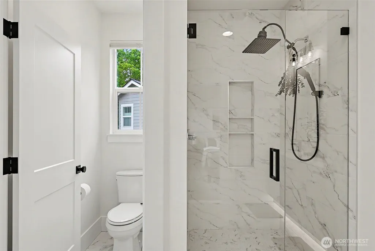
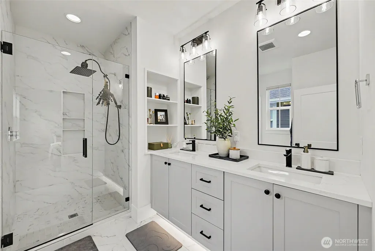
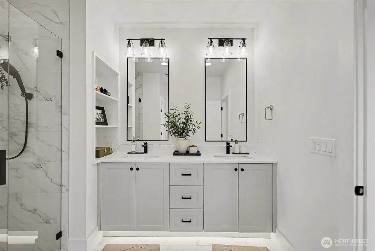
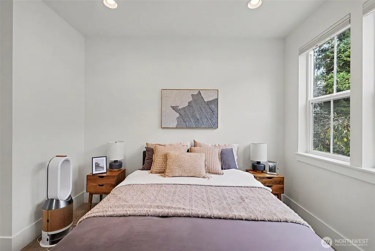
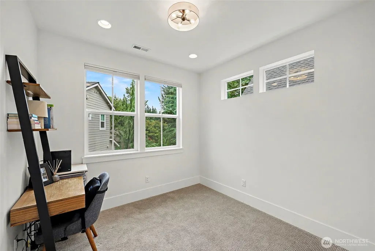
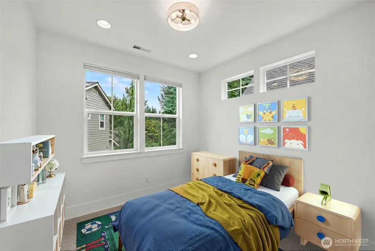
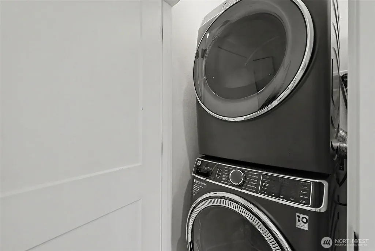
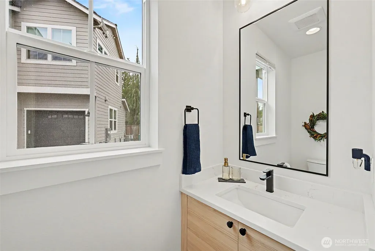
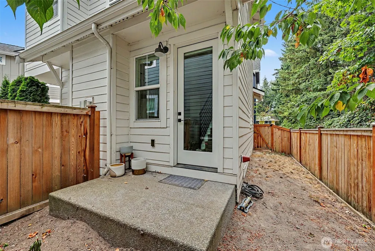
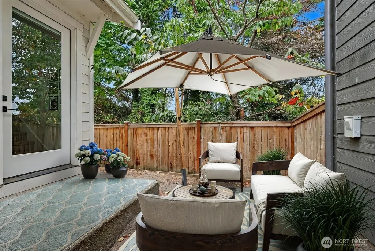
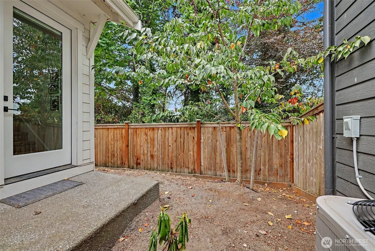
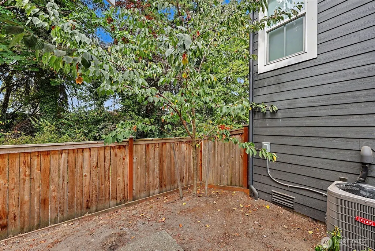
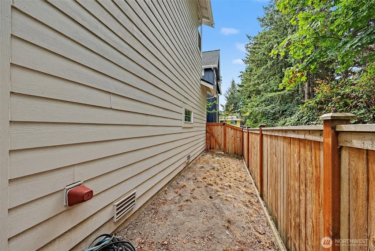
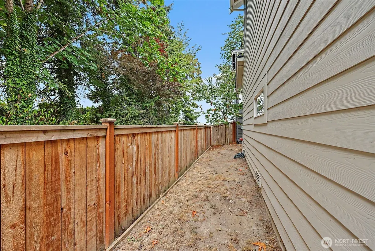
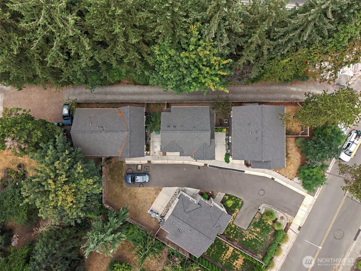
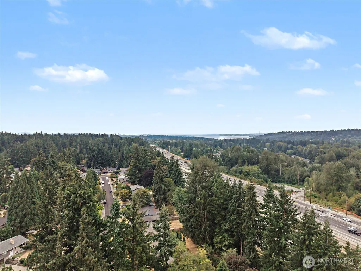
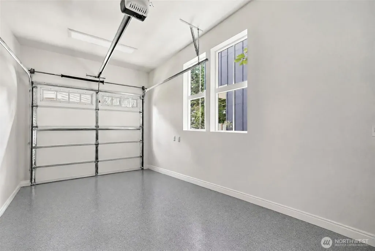
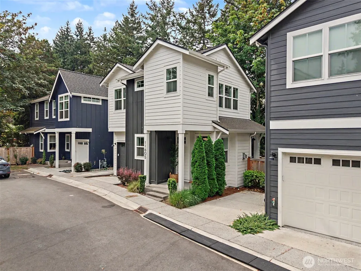
NEW PRICE—$824,995! Designer finishes, smart-home convenience, and low-maintenance living come together in this thoughtfully designed North Kirkland home. The open main level feels bright and stylish with white oak hardwood floors, 9-foot ceilings, 8-foot doors, custom built-ins, and a striking black open-rail staircase. The kitchen serves as the heart of the home with quartz countertops, a large island with seating, statement lighting, subway tile, and Bosch appliances—perfect for casual meals and entertaining. Upstairs are two bedrooms, including a relaxing primary suite with a custom walk-in closet and spa-inspired bath featuring dual sinks, floor-to-ceiling tile, built-in shelving, and an oversized frameless glass shower. Enjoy a private fenced backyard, attached one-car garage, full-size stackable washer and dryer, and smart-home features throughout. Conveniently located near I-405, Brickyard Park & Ride, Totem Lake, UW Bothell, parks, restaurants, and shopping. A stylish alternative for buyers who want modern finishes without the upkeep of a larger home.
| Elementary School | Middle School | High School |
|---|---|---|
| Woodmoor Elem | Northshore Middle School | Inglemoor Hs |
| Price History | |
|---|---|
| 8/28/2026 | Listed $849,995 |
| 9/14/2026 | 3$824,995 |
General Features
| Living Area | 985 |
|---|---|
| Sewer | Sewer Connected |
| Heating | 90%+ High Efficiency,Forced Air |
| Cooling | Central Air |
| Possession | Closing |
| Roof | Composition |
| Appliances | Dishwasher,Disposal,Dryer,Microwave,Refrigerator,Stove(s)/Range(s),Washer |
| HOA Fee | 25 |
| Association Fee Includes | See Remarks |
| Security Features | Fully Fenced,Security System |
| Year Built | 2023 |
| View | Territorial |
| Topography | Level |
| Levels | Two |
| Property Subtype | Single Family Residence |
| Tax Year | 2026 |
| Building Name | Barnlight Cottages |
| Assoc Fee Paid Per | Annually |
| County | King |
| New Construction | No |
| Property Type | Residential |
| HOA | Yes |
| Attached Garage | Yes |
| Subdivision Name | Queensgate |
| Garage Y/N | Yes |
| Full Baths | 1 |
| Special Listing Conditions | None |
| Status | Active |
| Directions | GPS Friendly. |
| High School | Inglemoor Hs |
| City | Kirkland |
| Entry Location | Main |
| Senior Community Y/N | No |
| High School District | Northshore |
| MLS Area | 600 - Juanita/Woodinville |
| Lot Size Units | Square Feet |
| Lot Size Square Feet | 985 |
| Carport Y/N | No |
| Listing Terms | Cash,Conventional,FHA,VA Loan |
| Elementary School | Woodmoor Elem |
| Land Lease Y/N | No |
| Tax Annual Amount | 6972.66 |
| Middle/Junior High School | Northshore Middle School |
| Public Remarks | NEW PRICE$824,995! Designer finishes,smart-home convenience,and low-maintenance living come together in this thoughtfully designed North Kirkland home. The open main level feels bright and stylish wi |
| Virtual Tour | https://listings.foto-guy.com/sites/rxomqxwx/unbranded |
| Structure Type | House |
| Building Area Units | Square Feet |
| Standard Status | Active |
| Water Company | Northshore Utility District |
| Property Style | 12 - 2 Story |
| NWM_ShowMapLink | Yes |
Interior Features
| Interior Amenities | Bath Off Primary,Fireplace,Security System,Walk-In Closet(s),Water Heater |
|---|---|
| Basement | None |
| Flooring | Ceramic Tile,Hardwood,Carpet |
| Total Fireplaces | 1 |
| Fireplace Features | Gas |
| Air Conditioning Y/N | Yes |
| Heating Y/N | Yes |
| Fireplace Y/N | Yes |
| Half Baths | 1 |
| 3/4 Baths | 1 |
| Total Bedrooms | 2 |
| Total Baths | 3 |
| Water Heater Type | Tankless |
| Water Heater Location | Garage |
| Fireplaces Main | 1 |
| Power Production Type | Electric,Natural Gas |
| Baths Three Quarter Upper | 1 |
| Bedrooms Upper | 2 |
| Baths Half Main | 1 |
| Baths Full Upper | 1 |
| Bathrooms | 2.25 |
Exterior Features
| Exterior Amenities | Cement Planked,Wood |
|---|---|
| Parking Features | Attached Garage |
| Lot Features | Curbs,Paved,Sidewalk |
| Water Source | Public |
| Total Parking | 2 |
| Inclusions | Dishwasher(s),Dryer(s),Garbage Disposal,Microwave(s),Refrigerator(s),Stove(s)/Range(s),Washer(s) |
| Foundation Details | Poured Concrete |
| Building Area Total | 985 |
| Lot Size Acres | 0.0226 |
| Waterfront Y/N | No |
| Covered Spaces | 1 |
| Irrigation Water Rights Y/N | No |
| Site Features | Fenced-Fully,Patio |
| Parking Uncovered Total | 1 |
Amenities
- Foreclosure
- Views
- Short Sale
- New Construction
- Adult 55+
- Lease To Own
- No HOA Fees
- Furnished
- Primary On Main
- Air Conditioning
- Seller Finance
- Green
- Fixer Upper
- Horse
- Golf
- Fireplace
- Deck
- Garage
- Basement
- Pool
Property vs Single Family Average in 98034
Price
Taxes
Year Built
Visits

