
Open House Sat, Sep 19th 11:00 AM - 02:00 PM - Water Views
Address
15433 22nd Avenue Sw, Burien, WA
Price
$ 1,095,000
Property Attributes
- ID#2578851
- TypeSingle Family
- CountyKING
- CityBurien
- AreaBurien-Normandy Park
- NeighborhoodSeahurst
- Zip98166
- StyleMulti Level
- Year Built1915
- Taxes$ 12458
- Price$ 1,095,000
- Bedrooms5
- Full Bathrooms2
- Half Bathrooms1
- Sqr Footage3480
- Lot Size0.1789 Acres
Data Source:
Northwest Multiple Listing Service (NWMLS)
Property Description
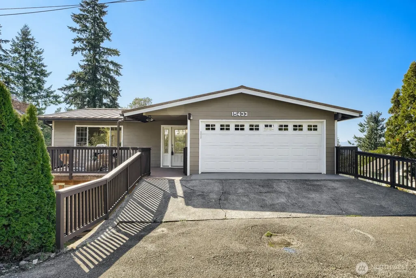
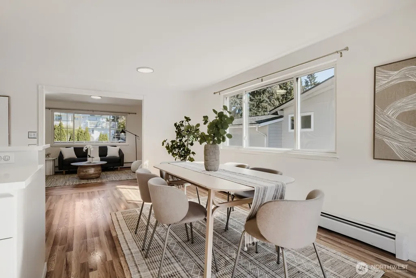
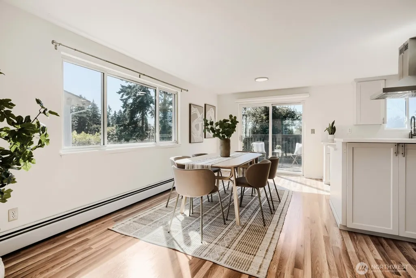
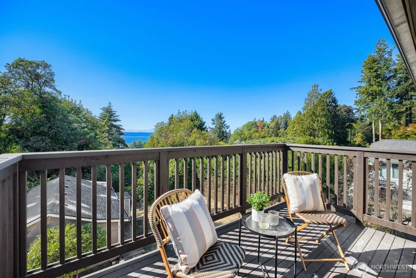
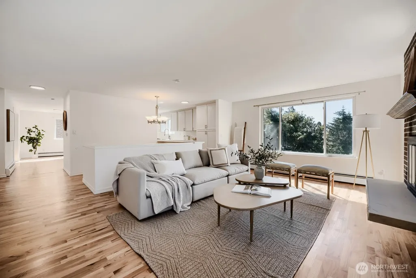
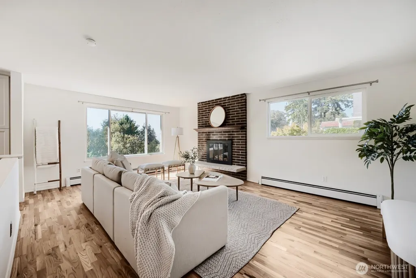
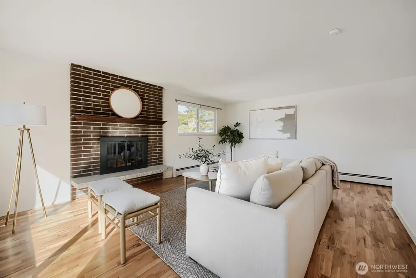
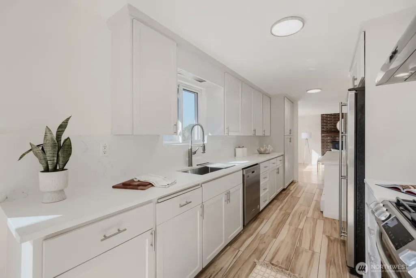
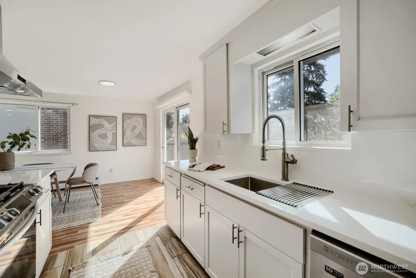
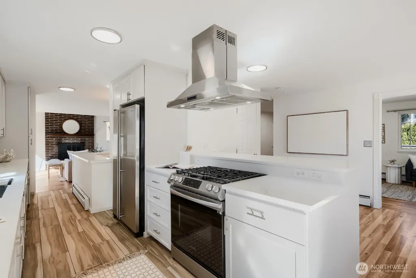
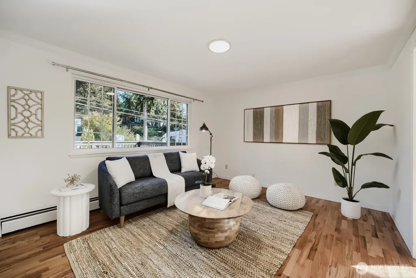
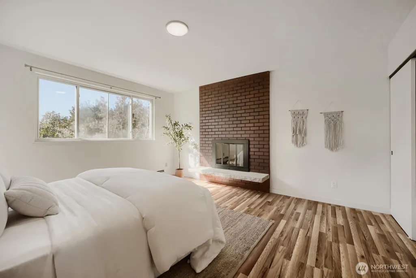
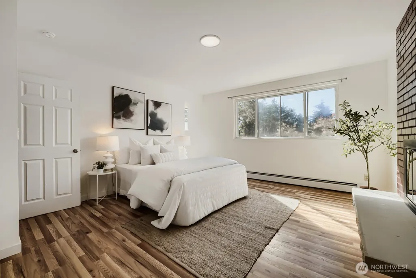
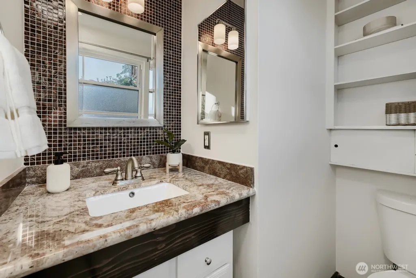
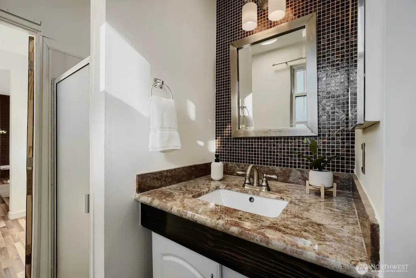
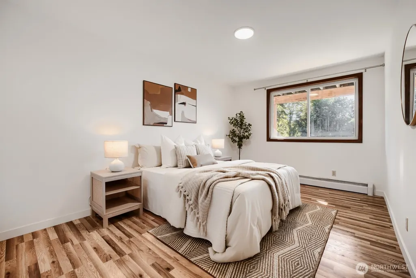
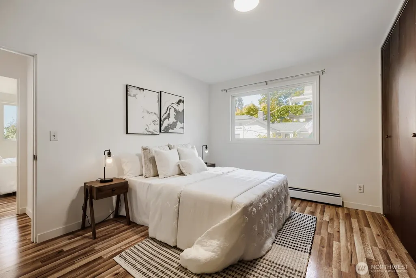
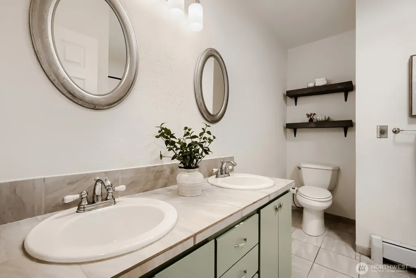
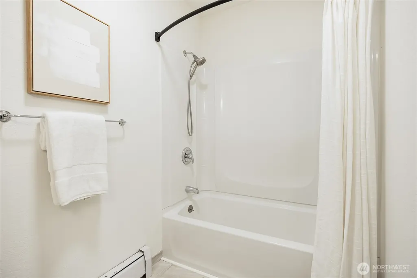
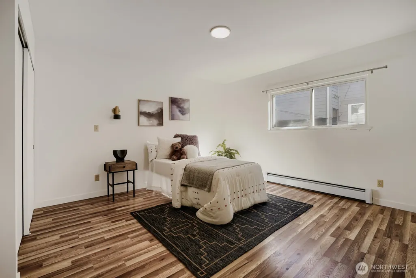
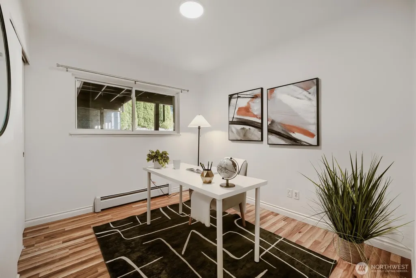
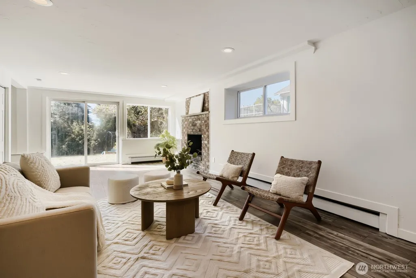
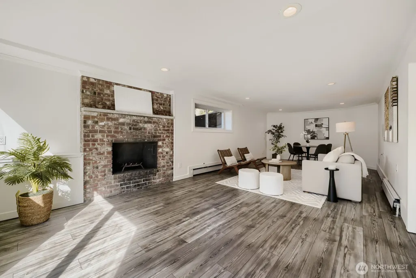
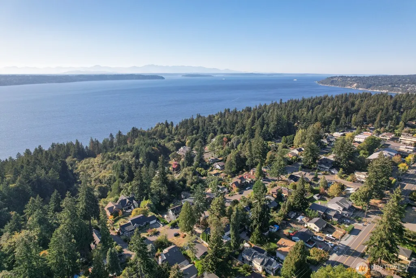
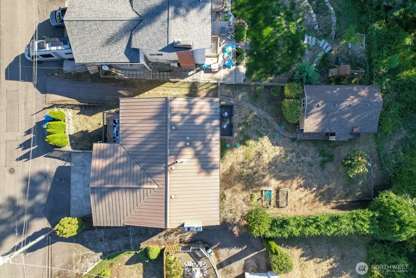
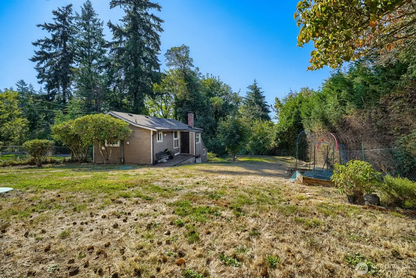
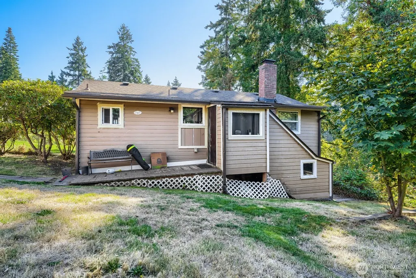
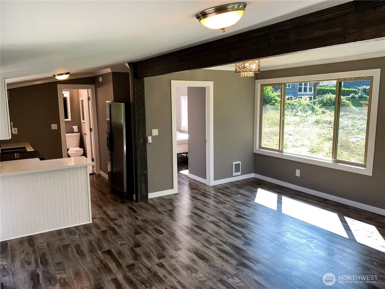
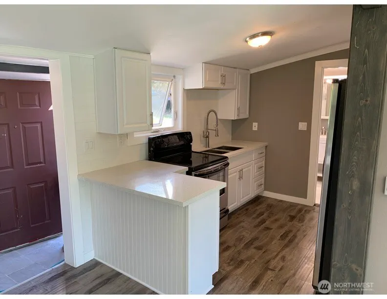
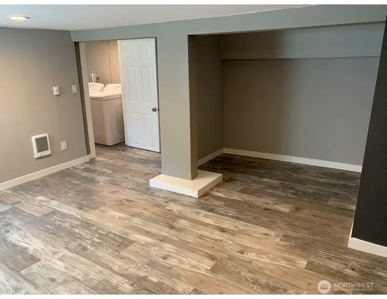
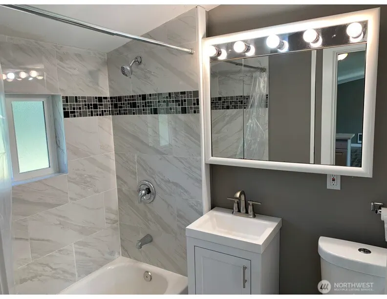
Great Opportunity in Desirable Seahurst! Enjoy beautiful views, abundant space, and income potential with this unique home plus a separate DADU. The main home features an updated kitchen, hardwood floors on the main level, oversized dining area, spacious living room with wood-burning fireplace, recreation room, and a versatile circular floor plan ideal for entertaining. With 5 generously sized bedrooms, 2.25 baths, and tons of storage, there’s room for everyone. The basement offers even more potential with a workshop, game room, and office space ready for your vision. The separate DADU includes its own kitchen, bedroom, bath and bonus room—perfect for rental income, guests, multigenerational living, or additional flexibility. Prime Seahurst location close to Downtown Burien, major freeways, shopping, dining, SeaTac Airport, parks, and more. A rare combination of views, space, flexibility, and income potential—bring your vision and unlock the endless possibilities! GREAT INVESTMENT!
| Elementary School | Middle School | High School |
|---|---|---|
| Gregory Heights Elem | Sylvester Mid | Highline High |
| Price History | |
|---|---|
| 9/17/2026 | Listed $1,095,000 |
General Features
| Living Area | 3480 |
|---|---|
| Sewer | Septic Tank |
| Heating | Baseboard |
| Cooling | None |
| Possession | Closing |
| Roof | Metal |
| Appliances | Dishwasher,Microwave,Refrigerator,Stove(s)/Range(s) |
| Year Built | 1915 |
| View | Mountains,Sound |
| Levels | Multi/Split |
| Property Subtype | Single Family Residence |
| Tax Year | 2026 |
| County | King |
| New Construction | No |
| Property Type | Residential |
| HOA | No |
| Attached Garage | Yes |
| Subdivision Name | Seahurst |
| Garage Y/N | Yes |
| Full Baths | 1 |
| Special Listing Conditions | None |
| Status | Active |
| Directions | From Ambaum go West on 152nd Ave SW; Left on 22nd Ave SW to home on right about 1-1/2 blocks down |
| High School | Highline High |
| City | Burien |
| Senior Community Y/N | No |
| High School District | Highline |
| MLS Area | 130 - Burien/Normandy Park |
| Lot Size Units | Square Feet |
| Lot Size Square Feet | 7793 |
| Carport Y/N | No |
| Listing Terms | Cash,Conventional,FHA,VA Loan |
| Elementary School | Gregory Heights Elem |
| Land Lease Y/N | No |
| Tax Annual Amount | 12458.68 |
| Middle/Junior High School | Sylvester Mid |
| Public Remarks | Great Opportunity in Desirable Seahurst! Enjoy beautiful views,abundant space,and income potential with this unique home plus a separate DADU. The main home features an updated kitchen,hardwood floo |
| Virtual Tour | https://www.zillow.com/view-imx/b16f0de5-f835-4da9-ad15-b00d345de61c?setAttribution=mls&wl=true&initialViewType=pano&utm_source=dashboard |
| Structure Type | House |
| Building Area Units | Square Feet |
| Standard Status | Active |
| Total Actual Rent | 2100 |
| Property Style | 15 - Multi Level |
| NWM_ShowMapLink | Yes |
Interior Features
| Interior Amenities | Bath Off Primary,Dbl Pane/Storm Window,Dining Room,Fireplace |
|---|---|
| Total Fireplaces | 2 |
| Fireplace Features | Wood Burning |
| Air Conditioning Y/N | No |
| Heating Y/N | Yes |
| Fireplace Y/N | Yes |
| Half Baths | 1 |
| 3/4 Baths | 1 |
| Total Bedrooms | 5 |
| Total Baths | 3 |
| Fireplaces Upper | 1 |
| Fireplaces Lower | 1 |
| Power Production Type | Electric |
| Baths Three Quarter Lower | 1 |
| Bedrooms Lower | 5 |
| Baths Half Main | 1 |
| Baths Full Lower | 1 |
| Bathrooms | 2.25 |
Exterior Features
| Exterior Amenities | Cement Planked |
|---|---|
| Parking Features | Attached Garage |
| Water Source | Public |
| Total Parking | 4 |
| Inclusions | Dishwasher(s),Microwave(s),Refrigerator(s),Stove(s)/Range(s) |
| Foundation Details | Poured Concrete |
| Building Area Total | 3480 |
| Lot Size Acres | 0.1789 |
| Waterfront Y/N | No |
| Covered Spaces | 2 |
| Irrigation Water Rights Y/N | No |
| Parking Uncovered Total | 2 |
Amenities
- Foreclosure
- Views
- Short Sale
- New Construction
- Adult 55+
- Lease To Own
- No HOA Fees
- Furnished
- Primary On Main
- Air Conditioning
- Seller Finance
- Green
- Fixer Upper
- Horse
- Golf
- Fireplace
- Deck
- Garage
- Basement
- Pool
Property vs Single Family Average in 98166
Price
Taxes
Year Built
In The Neighborhood
Just Listed
Burien
$ 950,000
- Type
- Single Family | Active
- Size
- 2,285 SqFt
- Rooms
- 3 Beds + 3 Baths
 Listed by: Windermere West Metro
Water Views
Burien
$ 1,049,500
- Type
- Single Family | Active
- Size
- 2,450 SqFt
- Rooms
- 5 Beds + 2 Baths
Listed by: John L Scott RE West Seattle
Burien
$ 995,000
- Type
- Single Family | Active
- Size
- 2,390 SqFt
- Rooms
- 4 Beds + 2 Baths
Listed by: Windermere Abode
Open House
Burien
$ 1,500,000
- Type
- Single Family | Active
- Size
- 3,190 SqFt
- Rooms
- 4 Beds + 3.5 Baths
Listed by: SCOUT
Open House
Burien
$ 1,695,000
- Type
- Single Family | Active
- Size
- 2,700 SqFt
- Rooms
- 3 Beds + 3 Baths
Listed by: Windermere R E Mount Baker
Open House
Burien
$ 925,000
- Type
- Single Family | Active
- Size
- 1,900 SqFt
- Rooms
- 3 Beds + 2.5 Baths
Listed by: Windermere Real Estate/PSR Inc
Open House
Burien
$ 799,999
- Type
- Single Family | Active
- Size
- 1,530 SqFt
- Rooms
- 4 Beds + 3 Baths
Listed by: Coldwell Banker Danforth
Water Views
Burien
$ 1,000,000
- Type
- Single Family | Active
- Size
- 3,280 SqFt
- Rooms
- 6 Beds + 5.5 Baths
Listed by: John L. Scott, Inc.
Reduced
Everett
$ 825,000
- Type
- Single Family | Active
- Size
- 3,420 SqFt
- Rooms
- 4 Beds + 3.5 Baths
Listed by: Lake & Company
Reduced
Burien
$ 599,900
- Type
- Single Family | Active
- Size
- 1,620 SqFt
- Rooms
- 3 Beds + 2 Baths
Listed by: John L Scott RE West Seattle
Reduced
Seattle
$ 745,000
- Type
- Single Family | Active
- Size
- 1,658 SqFt
- Rooms
- 3 Beds + 2 Baths
Listed by: Designed Realty
Views
Seattle
$ 530,000
- Type
- Single Family | Active
- Size
- 793 SqFt
- Rooms
- 2 Beds + 1.5 Baths
Listed by: Designed Realty
