
Open House Sat, Sep 19th 11:00 AM - 01:30 PM - Views - Golf Course
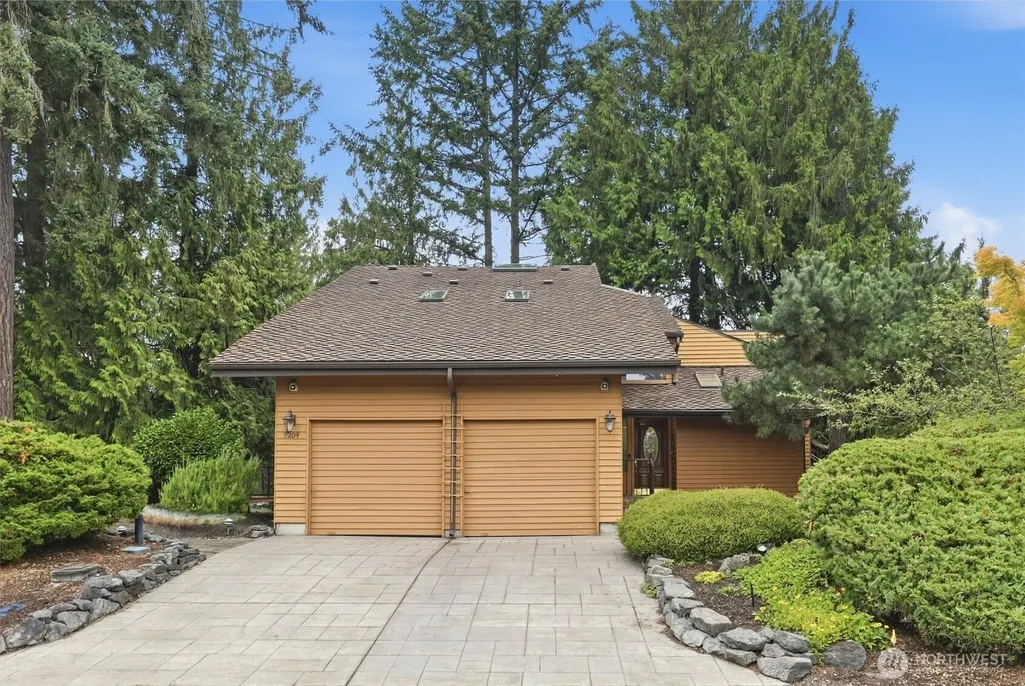
Address
7209 Topaz Court Sw, Lakewood, WA
Price
$ 575,000
Property Attributes
- ID#2582555
- TypeSingle Family
- CountyPIERCE
- CityLakewood
- AreaLakewood
- NeighborhoodOakbrook
- Zip98498
- StyleContemporary
- Year Built1978
- Taxes$ 6442
- Price$ 575,000
- Bedrooms3
- Full Bathrooms2
- Half Bathrooms0
- Sqr Footage2646
- Lot Size0.5061 Acres
Data Source:
Northwest Multiple Listing Service (NWMLS)
Property Description
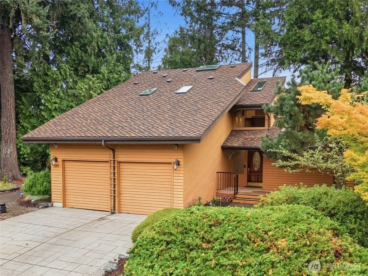
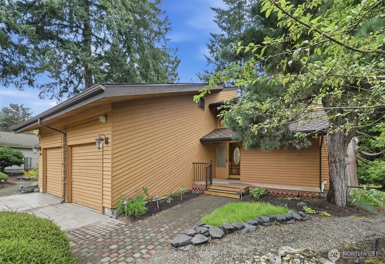
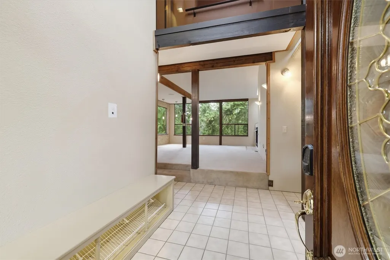
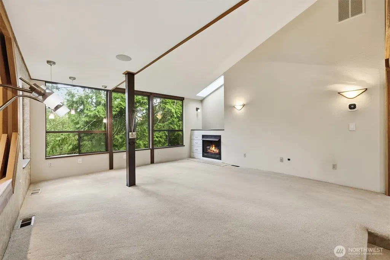
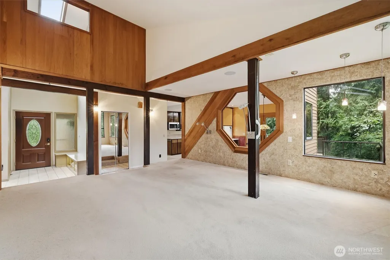
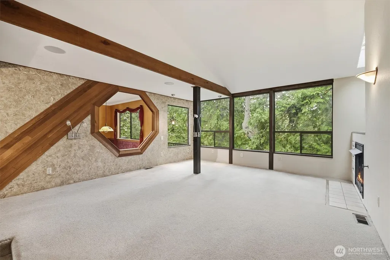
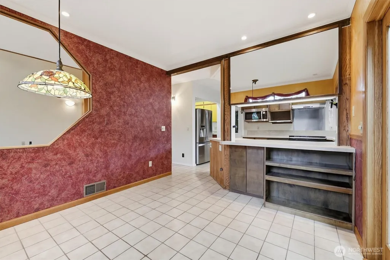
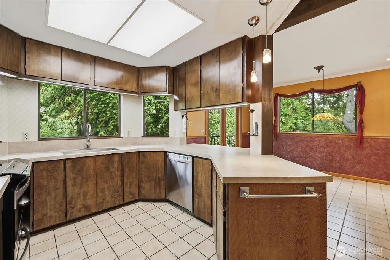
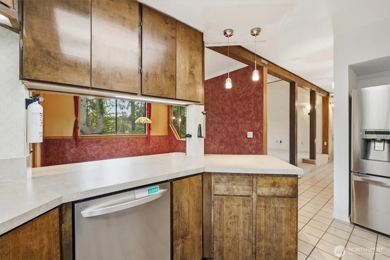
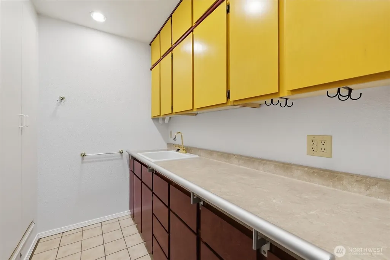
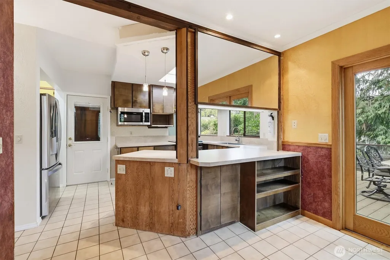
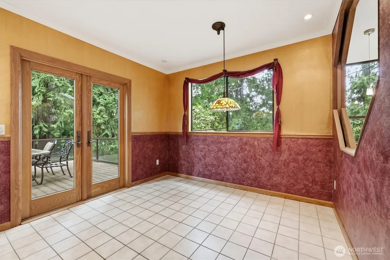
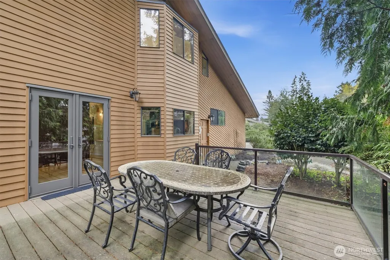
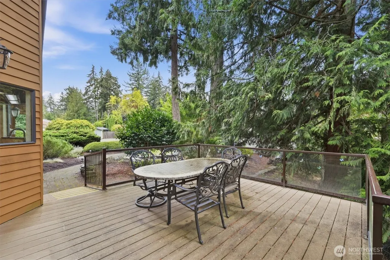
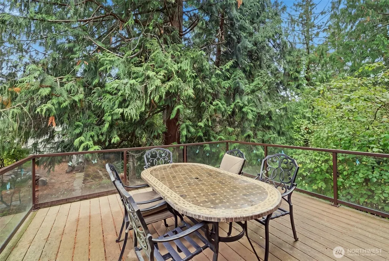
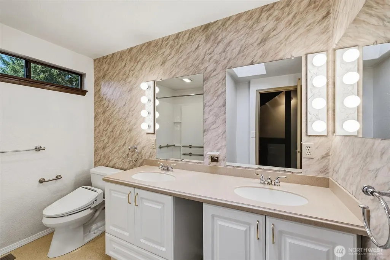
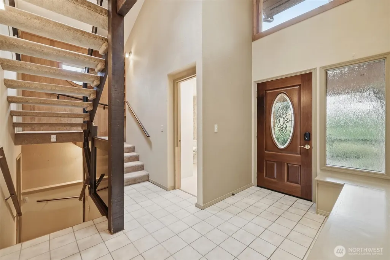
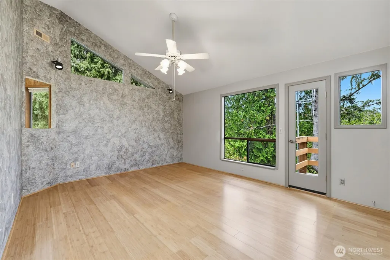
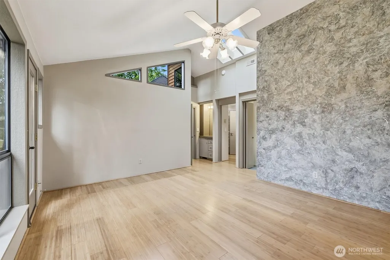
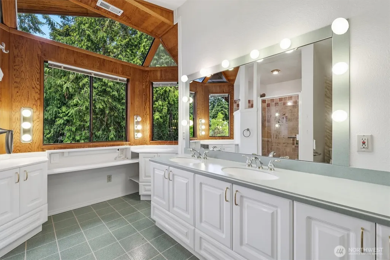
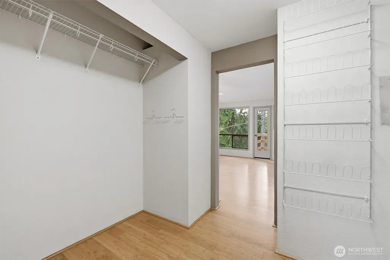
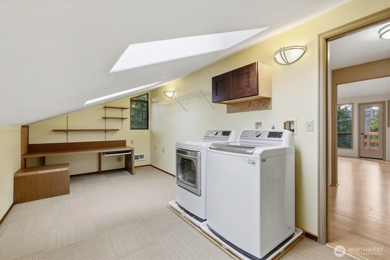
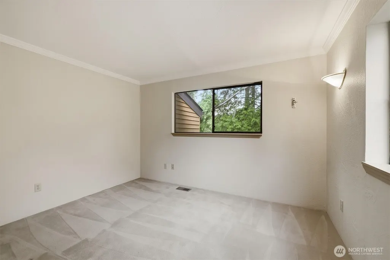
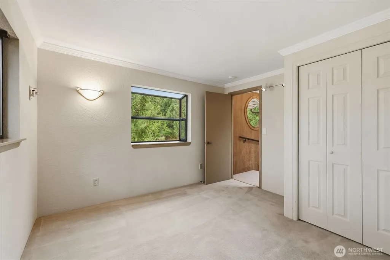
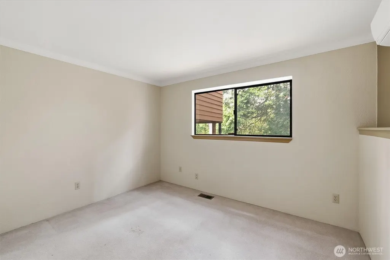
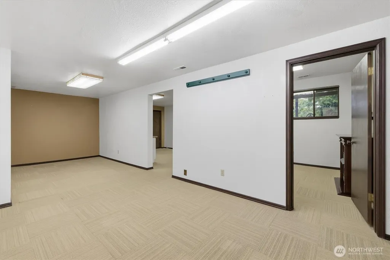
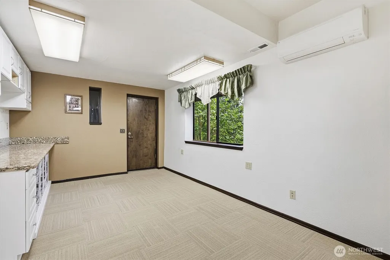
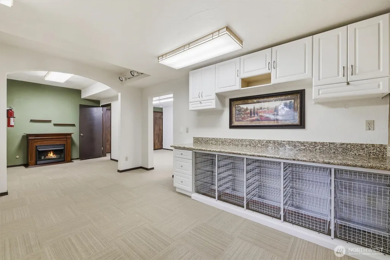
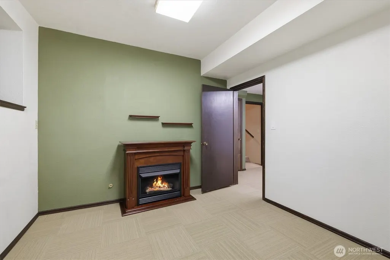
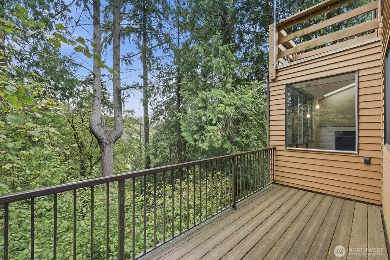
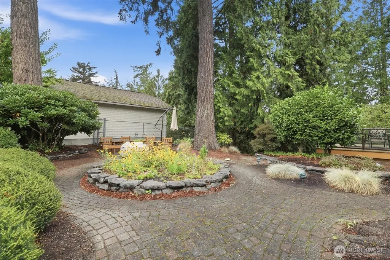
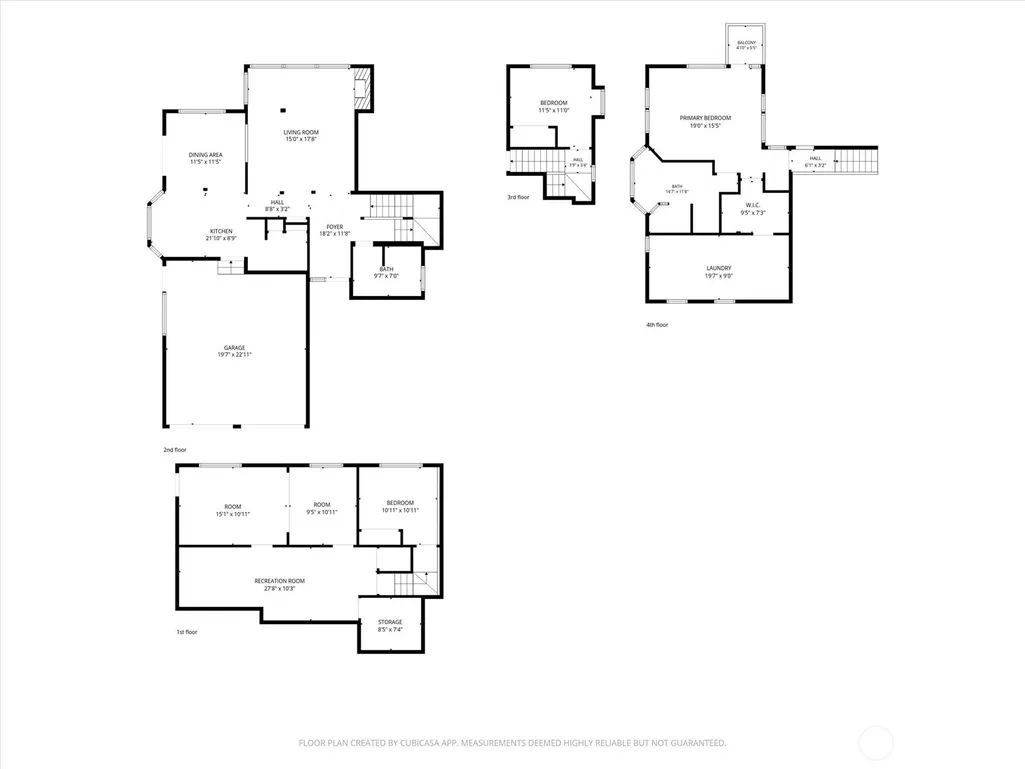
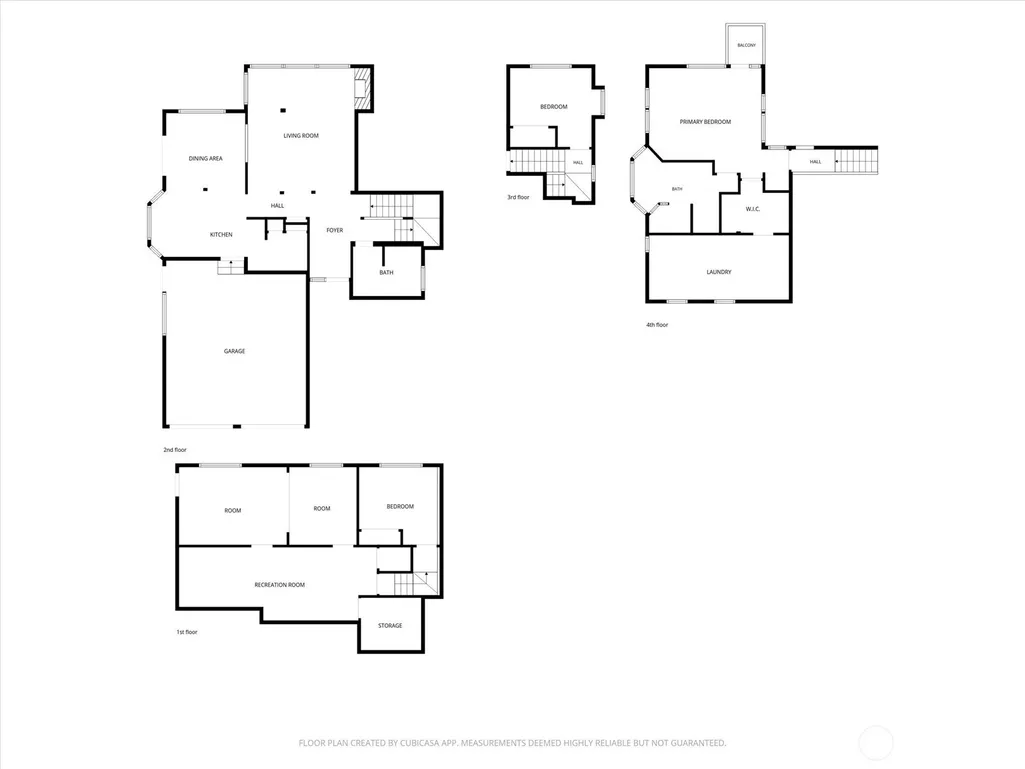
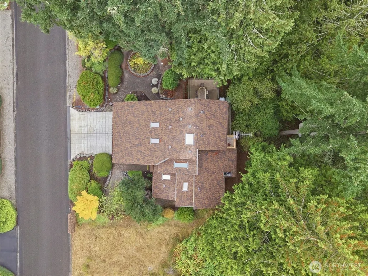
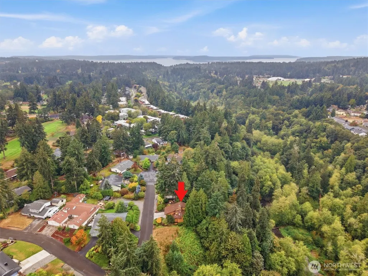
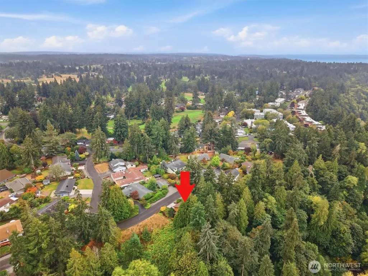
Tucked into the trees on a quiet cul-de-sac in sought-after Oakbrook, this 3-bedroom, 2-bath home lives like a private retreat. Bordering public park land with serene creek sounds and just blocks from area golf courses, it's true "amongst the trees" living. At over 2600 square-feet on a spacious (over half an acre) lot, there's room to spread out, entertain, and grow. Upper level primary suite offers a private balcony, walk-in closet, and dedicated office nook, plus its own laundry for convenient living. Vaulted ceilings, skylights and to-the-ceiling windows welcome all the light and green into the large living room. Kitchen offers new appliances and a separate pantry with sink. From the dining room step out back to a deck overlooking green space and “vocal” ravine—perfect for morning coffee or evening entertaining. An additional side-yard/patio sitting area and low-maintenance landscaping keep outdoor living easy. Garage includes a shop area, plus EV car charger. Lower level offers a separate entrance and flexible space/rooms, potential for MIL/ADU suite, or multi-generational living. Generous bonus and hobby rooms throughout make the most of the home's size while offering opportunity to customize new areas, with ample storage to match. Major systems updated: tankless water heater, mini-splits, A/C, and heat pump — with cosmetic touches ready to make it your own. Topped with a 50-year roof for lasting peace of mind. Private, spacious, and ready for you!
| Elementary School | Middle School | High School |
|---|---|---|
| Oakbrook Elem | Hudtloff Mid | Lakes High |
| Price History | |
|---|---|
| 9/16/2026 | Listed $575,000 |
General Features
| Living Area | 2646 |
|---|---|
| Sewer | Sewer Connected |
| Heating | Ductless,Forced Air,Heat Pump,Wall Furnace |
| Cooling | Ductless,Forced Air,Heat Pump |
| Possession | Closing |
| Roof | Composition |
| Appliances | Dishwasher,Dryer,Microwave,Refrigerator,Stove(s)/Range(s),Tankless Water Heater,Washer |
| Architectural Style | Contemporary |
| Security Features | Partially Fenced |
| Year Built | 1978 |
| View | See Remarks,Territorial |
| Topography | Level,Sloped |
| Levels | Two |
| Property Subtype | Single Family Residence |
| Tax Year | 2026 |
| Building Name | Oakbrook 4th Add |
| County | Pierce |
| New Construction | No |
| Property Type | Residential |
| HOA | No |
| Attached Garage | Yes |
| Subdivision Name | Oakbrook |
| Facing Direction | South |
| Garage Y/N | Yes |
| Full Baths | 1 |
| Special Listing Conditions | None |
| Status | Active |
| Directions | GPS is accurate. |
| High School | Lakes High |
| City | Lakewood |
| Entry Location | Lower,Main |
| Senior Community Y/N | No |
| High School District | Clover Park |
| MLS Area | 36 - Lakewood |
| Lot Size Units | Square Feet |
| Lot Size Square Feet | 22047 |
| Carport Y/N | No |
| Listing Terms | Cash,Conventional,FHA,VA Loan |
| Elementary School | Oakbrook Elem |
| Land Lease Y/N | No |
| Tax Annual Amount | 6442 |
| Middle/Junior High School | Hudtloff Mid |
| Property Condition | Good |
| Public Remarks | Tucked into the trees on a quiet cul-de-sac in sought-after Oakbrook,this 3-bedroom,2-bath home lives like a private retreat. Bordering public park land with serene creek sounds and just blocks from |
| Virtual Tour | https://my.matterport.com/show/?m=tREbWmtj1Te&mls=1 |
| Structure Type | House |
| Building Area Units | Square Feet |
| Standard Status | Active |
| Water Company | Lakewood Water |
| Property Style | 18 - 2 Stories w/Bsmnt |
| NWM_ShowMapLink | Yes |
Interior Features
| Interior Amenities | Bath Off Primary,Built-In Vacuum,Ceiling Fan(s),Dbl Pane/Storm Window,Dining Room,Fireplace,French Doors,High Tech Cabling,Pantry,Skylight(s),Vaulted Ceiling(s),Walk-In Closet(s),Water Heater |
|---|---|
| Basement | Daylight,Finished |
| Flooring | Bamboo/Cork,Ceramic Tile,Laminate,Carpet |
| Total Fireplaces | 2 |
| Fireplace Features | Gas |
| Air Conditioning Y/N | Yes |
| Heating Y/N | Yes |
| Fireplace Y/N | Yes |
| 3/4 Baths | 1 |
| Total Bedrooms | 3 |
| Main Level Bedrooms | 1 |
| Total Baths | 2 |
| Water Heater Type | Tankless |
| Water Heater Location | Lower Level Utility Room |
| Fireplaces Main | 1 |
| Fireplaces Lower | 1 |
| Power Production Type | Electric,Natural Gas |
| Baths Three Quarter Upper | 1 |
| Bedrooms Upper | 2 |
| Baths Full Main | 1 |
| Bathrooms | 1.75 |
Exterior Features
| Exterior Amenities | Wood |
|---|---|
| Vegetation | Brush,Garden Space,Wooded |
| Parking Features | Driveway,Attached Garage |
| Lot Features | Adjacent to Public Land,Cul-De-Sac,Dead End Street,Open Space,Paved |
| Water Source | Public |
| Total Parking | 5 |
| Inclusions | Dishwasher(s),Dryer(s),Microwave(s),Refrigerator(s),Stove(s)/Range(s),Washer(s) |
| Foundation Details | Poured Concrete,Slab |
| Building Area Total | 2646 |
| Lot Dimensions | 96' x 238' x 99' x 218' |
| Lot Size Acres | 0.5061 |
| Waterfront Y/N | No |
| Covered Spaces | 2 |
| Irrigation Water Rights Y/N | No |
| Site Features | Cable TV,Deck,Electric Car Charging,Fenced-Partially,Gas Available,High Speed Internet,Patio,Sprinkler System |
| Parking Uncovered Total | 3 |
Amenities
- Foreclosure
- Views
- Short Sale
- New Construction
- Adult 55+
- Lease To Own
- No HOA Fees
- Furnished
- Primary On Main
- Air Conditioning
- Seller Finance
- Green
- Fixer Upper
- Horse
- Golf
- Fireplace
- Deck
- Garage
- Basement
- Pool
Property vs Single Family Average in 98498
Price
Taxes
Year Built
In The Neighborhood
Golf Course
Lakewood
$ 489,950
- Type
- Single Family | Active
- Size
- 1,560 SqFt
- Rooms
- 3 Beds + 2 Baths
 Listed by: Gateway Real Estate
Open House
Lakewood
$ 850,000
- Type
- Single Family | Active
- Size
- 2,492 SqFt
- Rooms
- 4 Beds + 2.5 Baths
Listed by: Windermere Abode
Golf Course
Lakewood
$ 749,900
- Type
- Single Family | Active
- Size
- 2,636 SqFt
- Rooms
- 3 Beds + 3 Baths
Listed by: Homes & Equity Real Estate Grp
Views
Lakewood
$ 799,950
- Type
- Single Family | Active
- Size
- 2,590 SqFt
- Rooms
- 4 Beds + 2.5 Baths
Listed by: John L. Scott, Inc.
Golf Course
Lakewood
$ 759,900
- Type
- Single Family | Active
- Size
- 3,160 SqFt
- Rooms
- 5 Beds + 4 Baths
Listed by: Windermere RE West Campus Inc
Waterfront
Lakewood
$ 1,089,000
- Type
- Single Family | Active
- Size
- 2,843 SqFt
- Rooms
- 3 Beds + 2.5 Baths
Listed by: Best Choice Realty LLC
Golf Course
Lakewood
$ 639,000
- Type
- Single Family | Active
- Size
- 2,134 SqFt
- Rooms
- 4 Beds + 3 Baths
Listed by: RE/MAX Exclusive
Lakewood
$ 419,500
- Type
- Single Family | Active
- Size
- 1,450 SqFt
- Rooms
- 3 Beds + 2.5 Baths
Listed by: Best Choice Realty LLC
Golf Course
Lakewood
$ 725,000
- Type
- Single Family | Active
- Size
- 2,816 SqFt
- Rooms
- 5 Beds + 2.5 Baths
Listed by: Every Door Real Estate
Views
Lakewood
$ 650,000
- Type
- Single Family | Active
- Size
- 3,926 SqFt
- Rooms
- 6 Beds + 3 Baths
Listed by: Better Properties Summit
Golf Course
Lakewood
$ 459,900
- Type
- Single Family | Active
- Size
- 1,532 SqFt
- Rooms
- 2 Beds + 2 Baths
Listed by: Windermere Real Estate/East
Reduced
Lakewood
$ 489,500
- Type
- Single Family | Active
- Size
- 2,686 SqFt
- Rooms
- 4 Beds + 3.5 Baths
Listed by: Realty One Group Turn Key
