
New Construction
Address
5417 S 328th Street # 42, Auburn, WA
Price
$ 839,995
Property Attributes
- ID#2583586
- TypeSingle Family
- CountyKING
- CityAuburn
- AreaJovita-West Hill
- NeighborhoodWest Hill
- Zip98001
- Style3 Story
- Year Built2026
- Taxes$ 8399
- Price$ 839,995
- Bedrooms4
- Full Bathrooms3
- Half Bathrooms1
- Sqr Footage2875
- Lot Size0.1394 Acres
Data Source:
Northwest Multiple Listing Service (NWMLS)
Property Description
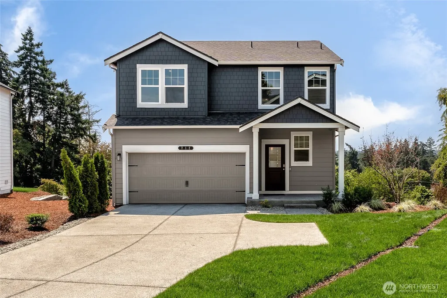
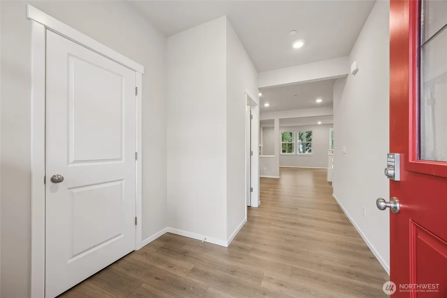
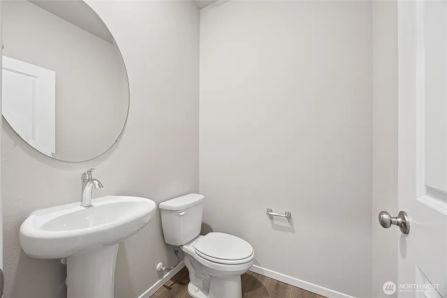
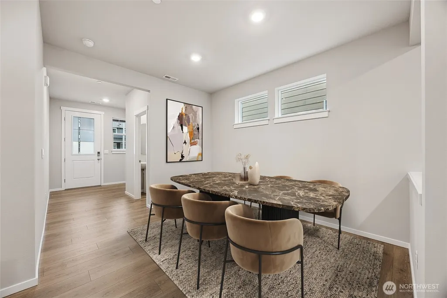
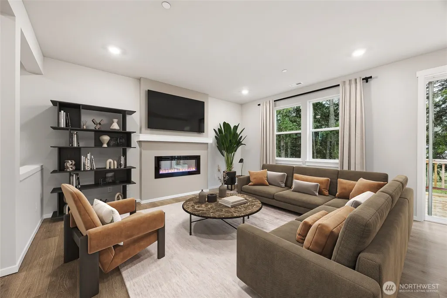
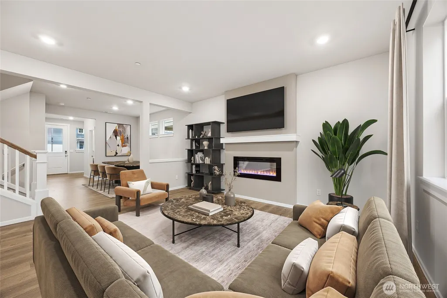
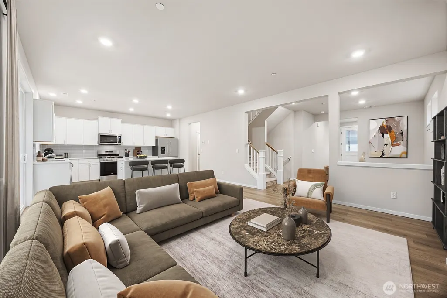
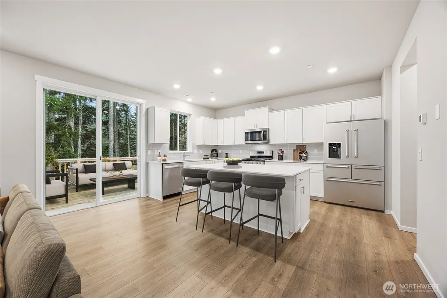
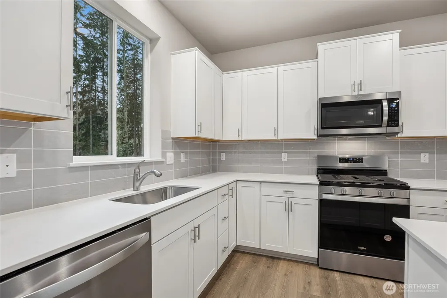
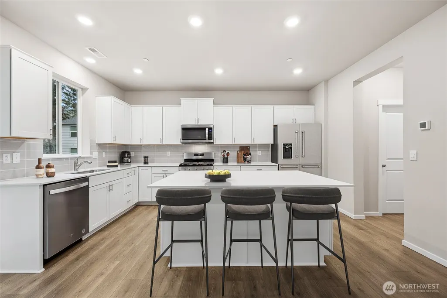
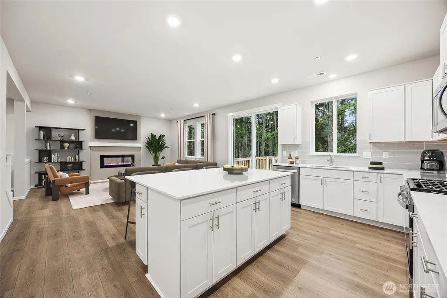
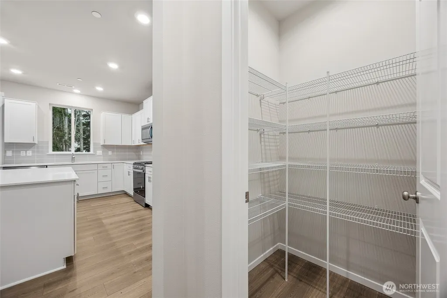
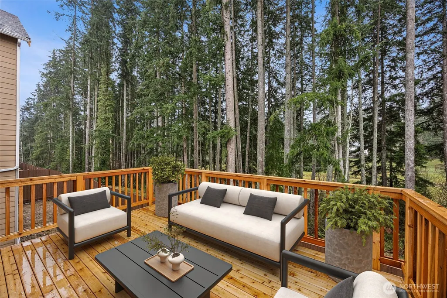
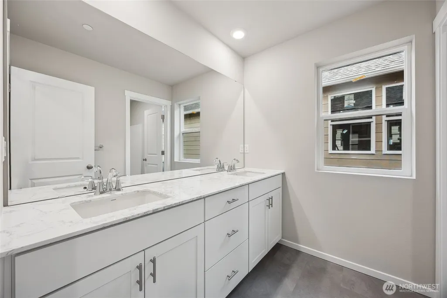
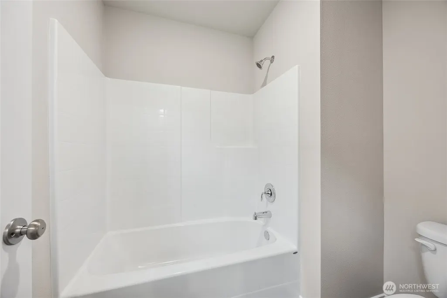
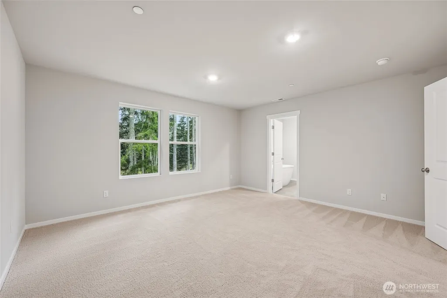
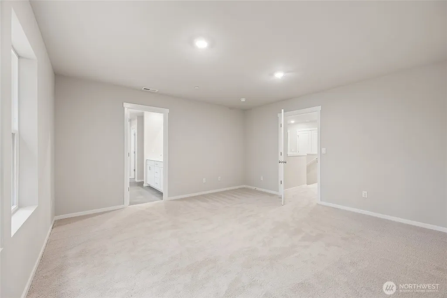
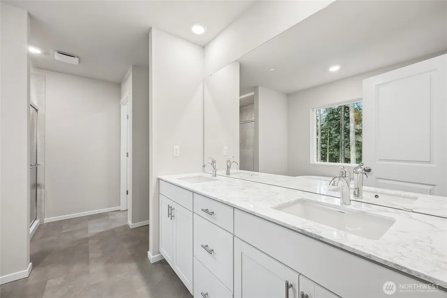
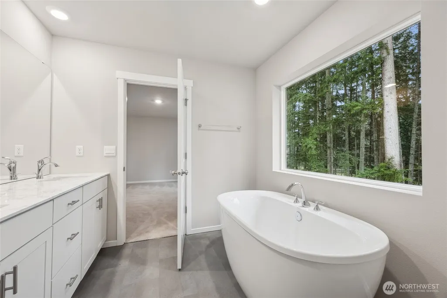
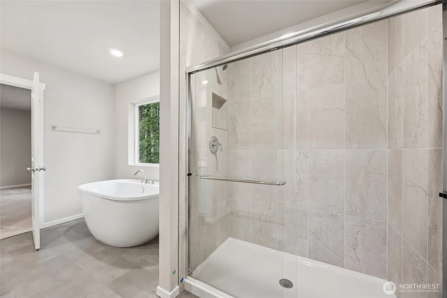
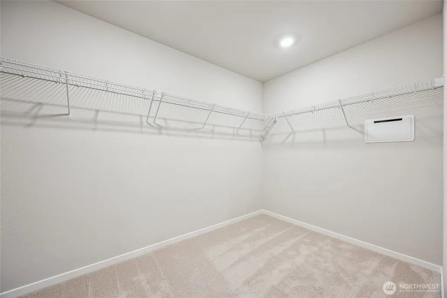
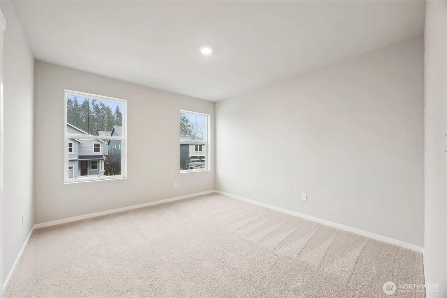
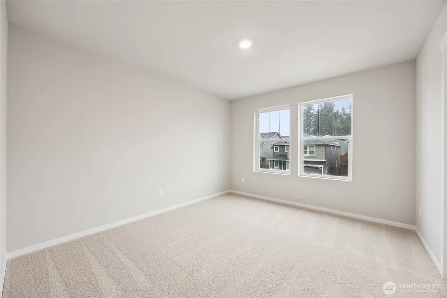
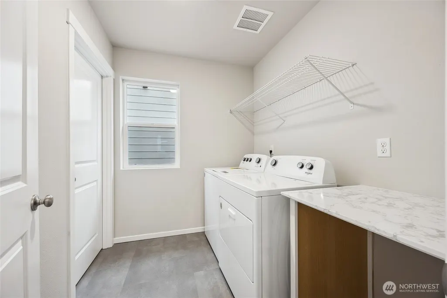
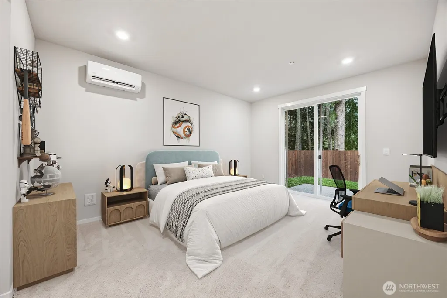
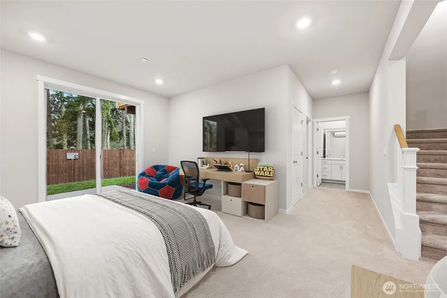
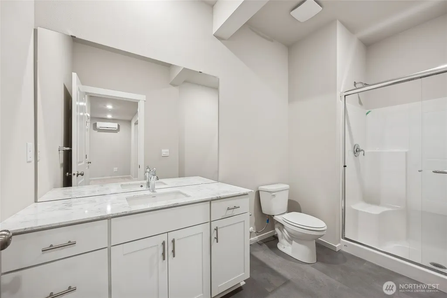
Sun-soaked Homesite 42 showcases the Hemlock by D.R. Horton, America’s #1 homebuilder, offering 2,875 square feet across three thoughtfully planned levels. The bright main floor is made for gathering, with an open great room and dining area that connect seamlessly to a stylish kitchen featuring quartz counters, abundant cabinetry, generous prep space, and a walk-in pantry. Step onto the deck for easy indoor-outdoor living where the southern exposure is sure to maximize light. The upper level is arranged for everyday convenience, pairing a private primary suite with a walk-in closet and private bath with two additional bedrooms, a full bath, laundry room, and linen storage. Downstairs, a spacious recreation room adds flexibility for play or relaxation, while the additional bedroom can welcome guests or serve as a home office; a full bath, storage, and patio access complete the level. Large slider lead to usable backyard below. Altogether, this home includes 4 bedrooms, 3.5 baths, and a 2-car garage, with flexible spaces and thoughtful storage throughout. Located at Walnut Lane in Auburn, the community offers easy access to I-5, SR 167, and SR 18, with Trader Joe's in Federal Way and The Outlet Collection Seattle in Auburn nearby. The builder is offering below-market rates for qualified buyers. The model home is open five days a week. Buyers must register their broker on-site during their first visit, including open houses.
| Elementary School | Middle School | High School |
|---|---|---|
| Evergreen Heights El Elementary School | Buyer To Verify Middle School | Buyer To Verify High School |
| Price History | |
|---|---|
| 9/16/2026 | Listed $839,995 |
General Features
| Living Area | 2875 |
|---|---|
| Sewer | Sewer Connected |
| Heating | Heat Pump |
| Cooling | Heat Pump |
| Possession | Closing |
| Roof | Composition |
| Appliances | Dishwasher,Disposal,Microwave,Stove(s)/Range(s) |
| HOA Fee | 68 |
| Association Fee Includes | Common Area Maintenance |
| Year Built | 2026 |
| Unit Number | 42 |
| Property Subtype | Single Family Residence |
| Tax Year | 2026 |
| Building Name | Walnut Lane |
| Assoc Fee Paid Per | Monthly |
| County | King |
| New Construction | Yes |
| Property Type | Residential |
| HOA | Yes |
| Attached Garage | Yes |
| Subdivision Name | West Hill |
| Facing Direction | North |
| Garage Y/N | Yes |
| Full Baths | 2 |
| Special Listing Conditions | None |
| Status | Active |
| Directions | From I-5,take exit 142B for WA-19 East towards Auburn. Continue to WA-164/Auburn Way,then follow signs to Walnut Lane. Sales Office/community address: 5528s 328th st auburn wa 98001. |
| High School | Buyer To Verify |
| City | Auburn |
| Entry Location | Main |
| Senior Community Y/N | No |
| High School District | Auburn |
| MLS Area | 100 - Jovita/West Hill |
| Lot Size Units | Square Feet |
| Lot Size Square Feet | 6072 |
| Carport Y/N | No |
| Listing Terms | Cash,Conventional,FHA,VA Loan |
| Elementary School | Evergreen Heights El |
| Land Lease Y/N | No |
| Tax Annual Amount | 8399 |
| Middle/Junior High School | Buyer To Verify |
| Public Remarks | Sun-soaked Homesite 42 showcases the Hemlock by D.R. Horton,Americas #1 homebuilder,offering 2,875 square feet across three thoughtfully planned levels. The bright main floor is made for gathering,wi |
| Structure Type | House |
| Building Area Units | Square Feet |
| Builder Name | D.R. Horton |
| Standard Status | Active |
| Property Style | 25 - 3 Story |
| NWM_ShowMapLink | Yes |
Interior Features
| Interior Amenities | Fireplace |
|---|---|
| Basement | Finished |
| Flooring | Laminate,Vinyl Plank,Carpet |
| Total Fireplaces | 1 |
| Air Conditioning Y/N | Yes |
| Heating Y/N | Yes |
| Fireplace Y/N | Yes |
| Half Baths | 1 |
| 3/4 Baths | 1 |
| Total Bedrooms | 4 |
| Total Baths | 4 |
| Water Heater Location | Mechanical Closet Upper Floor |
| Fireplaces Main | 1 |
| Power Production Type | Electric |
| Baths Three Quarter Lower | 1 |
| Bedrooms Lower | 1 |
| Bedrooms Upper | 3 |
| Baths Half Main | 1 |
| Baths Full Upper | 2 |
| Bathrooms | 3.25 |
Exterior Features
| Exterior Amenities | Cement Planked |
|---|---|
| Parking Features | Attached Garage |
| Water Source | Public |
| Total Parking | 2 |
| Inclusions | Dishwasher(s),Garbage Disposal,Microwave(s),Stove(s)/Range(s) |
| Building Area Total | 2875 |
| Lot Dimensions | 6072 |
| Lot Size Acres | 0.1394 |
| Waterfront Y/N | No |
| Covered Spaces | 2 |
| Irrigation Water Rights Y/N | No |
| Lot Number | Lot 42 |
Amenities
- Foreclosure
- Views
- Short Sale
- New Construction
- Adult 55+
- Lease To Own
- No HOA Fees
- Furnished
- Primary On Main
- Air Conditioning
- Seller Finance
- Green
- Fixer Upper
- Horse
- Golf
- Fireplace
- Deck
- Garage
- Basement
- Pool
Property vs Single Family Average in 98001
Price
Taxes
Year Built
In The Neighborhood
Just Listed
Kenmore
$ 854,950
- Type
- Single Family | Active
- Size
- 1,820 SqFt
- Rooms
- 4 Beds + 1.5 Baths
 Listed by: eXp Realty
Open House
Kent
$ 650,000
- Type
- Single Family | Active
- Size
- 1,570 SqFt
- Rooms
- 3 Beds + 2 Baths
Listed by: Windermere R.E. Northeast, Inc
Open House
Auburn
$ 730,000
- Type
- Single Family | Active
- Size
- 2,365 SqFt
- Rooms
- 3 Beds + 2.5 Baths
Listed by: Redfin
Just Listed
Auburn
$ 685,000
- Type
- Single Family | Active
- Size
- 1,730 SqFt
- Rooms
- 3 Beds + 2.5 Baths
Listed by: Keller Williams Realty PS
Views
Auburn
$ 830,000
- Type
- Single Family | Active
- Size
- 1,970 SqFt
- Rooms
- 4 Beds + 3 Baths
Listed by: John L. Scott Lacey
Open House
Auburn
$ 850,000
- Type
- Single Family | Active
- Size
- 2,896 SqFt
- Rooms
- 4 Beds + 2.5 Baths
Listed by: John L. Scott Mill Creek
Views
Auburn
$ 929,000
- Type
- Single Family | Active
- Size
- 3,265 SqFt
- Rooms
- 4 Beds + 3.5 Baths
Listed by: Windermere West Metro
Open House
Bothell
$ 897,500
- Type
- Single Family | Active
- Size
- 1,620 SqFt
- Rooms
- 4 Beds + 2 Baths
Listed by: Windermere R.E. Northeast, Inc
Views
Auburn
$ 700,000
- Type
- Single Family | Active
- Size
- 2,450 SqFt
- Rooms
- 5 Beds + 3 Baths
Listed by: Next Horizon Realty
Reduced
Kent
$ 759,950
- Type
- Single Family | Active
- Size
- 3,013 SqFt
- Rooms
- 4 Beds + 2 Baths
Listed by: Better Properties Covington
Views
Auburn
$ 850,000
- Type
- Single Family | Active
- Size
- 2,820 SqFt
- Rooms
- 3 Beds + 2 Baths
Listed by: COMPASS
Reduced
Auburn
$ 674,950
- Type
- Single Family | Active
- Size
- 2,650 SqFt
- Rooms
- 4 Beds + 3 Baths
Listed by: Pellego, Inc.
