
Open House Sat, Sep 19th 11:30 AM - 03:00 PM - Water Views
Address
5402 20th Avenue S, Seattle, WA
Price
$ 926,000
Property Attributes
- ID#2583994
- TypeSingle Family
- CountyKING
- CitySeattle
- AreaSODO-Beacon Hill
- NeighborhoodBeacon Hill
- Zip98108
- StyleContemporary
- Year Built1948
- Taxes$ 6148
- Price$ 926,000
- Bedrooms4
- Full Bathrooms3
- Half Bathrooms0
- Sqr Footage2435
- Lot Size0.0668 Acres
Data Source:
Northwest Multiple Listing Service (NWMLS)
Property Description
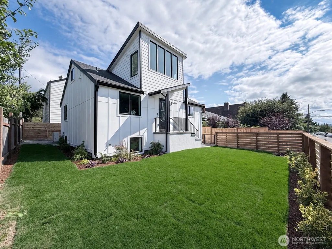
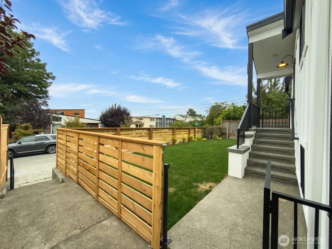
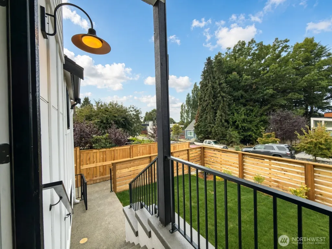
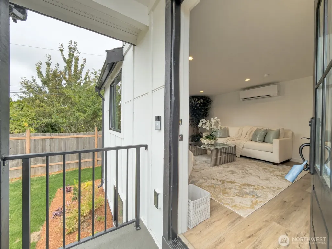
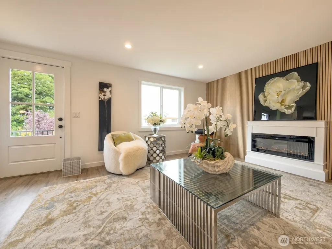
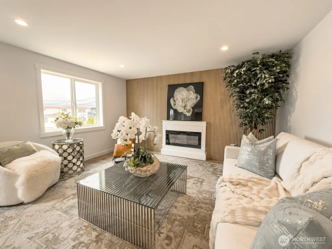
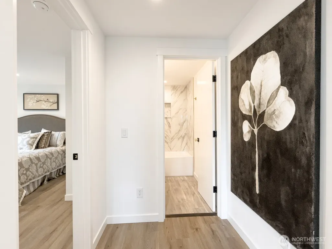
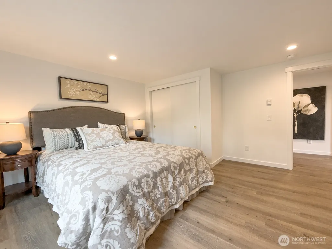
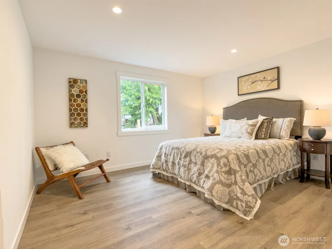
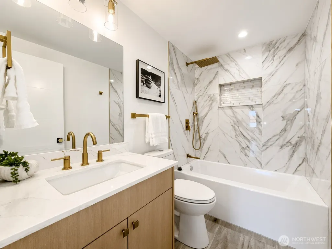
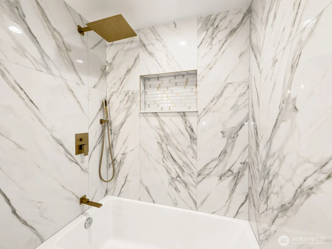
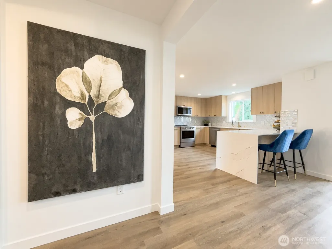
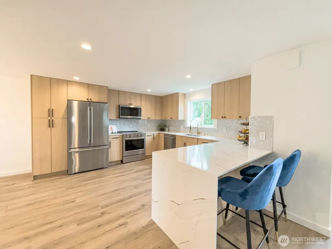
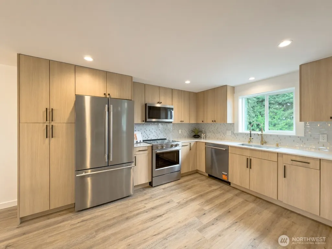
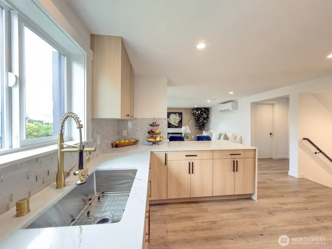
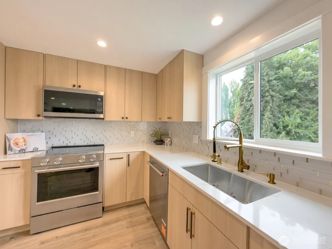
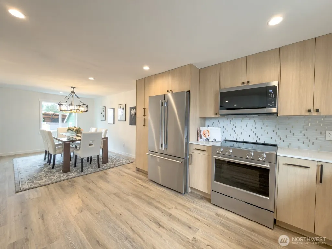
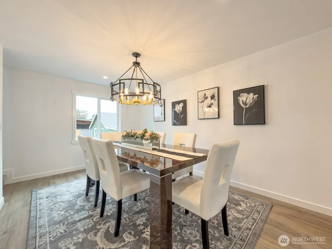
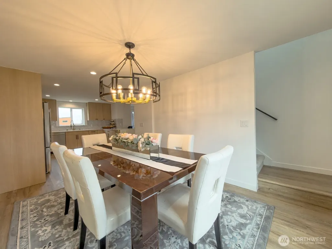
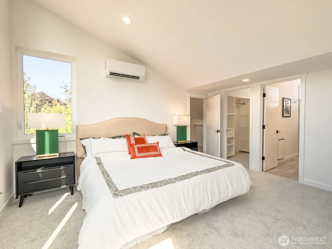
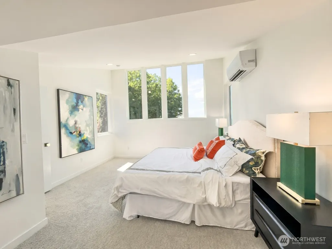
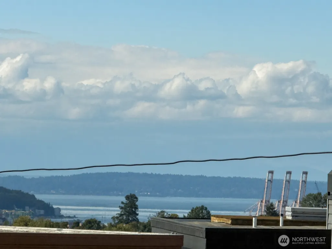
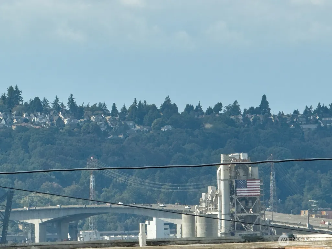
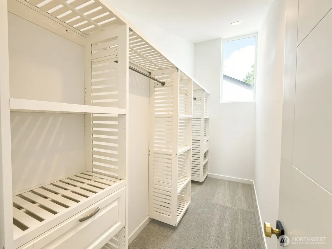
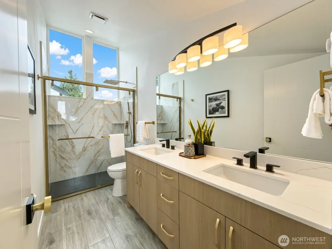
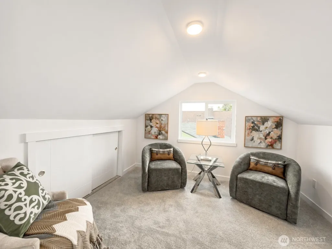
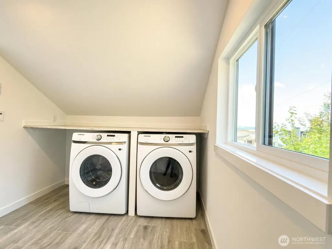
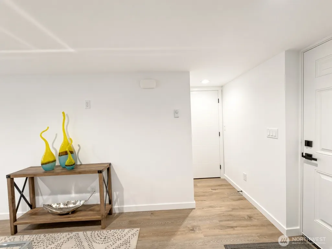
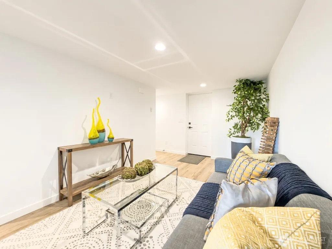
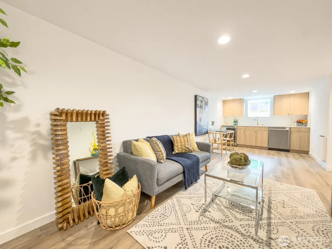
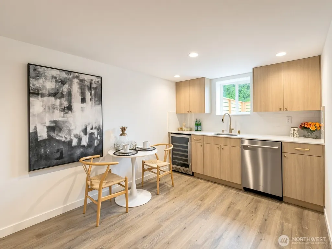
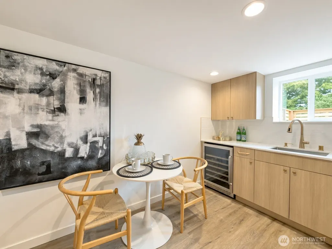
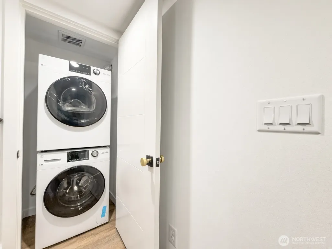
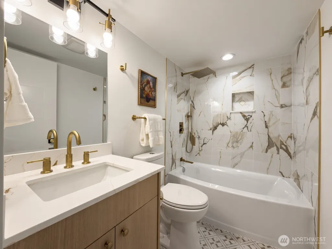
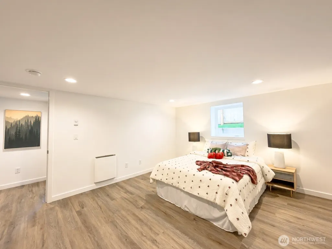
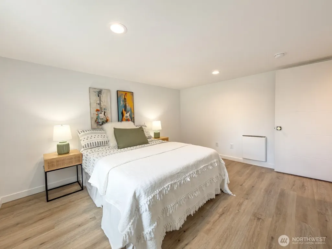
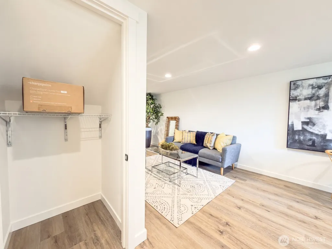
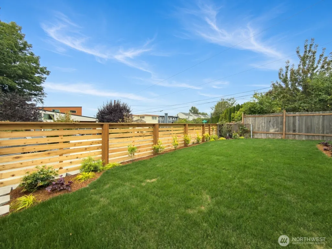
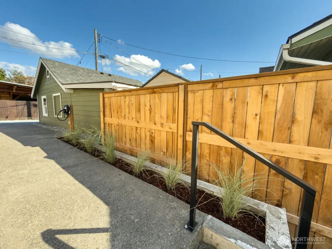
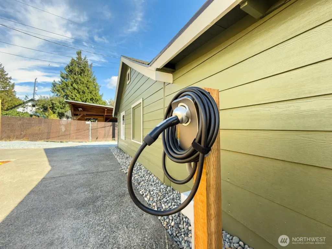
Beacon Hill flexible single or multi-level living— a luminous Seattle residence where clean architecture meets effortless style. Complete, down to the studs remodel with effective year built of 2026. Permitted work includes all new systems - plumbing, electrical, heating. Newly installed roof, siding, windows, fence, landscaping & gates. Easy care wide plank vinyl floors, crisp white finishes, and gallery-like light set a calm, elevated tone across three thoughtfully composed levels. The main floor is built for daily use and easy entertaining: a bedroom large enough for a king with a full bath just beyond it, a chef-ready kitchen with wood-toned cabinetry, quartz counters, KitchenAid stainless-steel appliances, and a dining room made for long evenings. Upstairs, retreat into a serene bedroom level with peekaboo views of the bay, mountains & West Seattle Bridge; a spa-minded bath, in-home laundry, and a loft ready for studio, office, or private lounge. Below, a versatile lower wing feels almost like its own residence: separate entry, living room, two bedrooms, full bath, a convenient kitchenette, and a dedicated stacked laundry set — guest-ready ease without the compromise. Outside, the lifestyle keeps giving: a spacious, fully fenced and gated yard, dedicated alley parking, and a dedicated EV charger. Step out to the porch and exhale. Sophisticated. Flexible. Beautifully easy. Appliances carry a three-year manufacturer warranty.
| Elementary School | Middle School | High School |
|---|---|---|
| Buyer To Verify Elementary School | Buyer To Verify Middle School | Buyer To Verify High School |
| Price History | |
|---|---|
| 9/17/2026 | Listed $926,000 |
General Features
| Living Area | 2435 |
|---|---|
| Sewer | Sewer Connected |
| Heating | Ductless,High Efficiency (Unspecified) |
| Cooling | Ductless |
| Possession | Closing |
| Roof | Composition |
| Appliances | Dishwasher,Disposal,Dryer,Microwave,Refrigerator,Stove(s)/Range(s),Washer |
| HOA Fee | 8 |
| Association Fee Includes | See Remarks |
| Architectural Style | Contemporary |
| Security Features | Fully Fenced,Security Gate |
| Year Built | 1948 |
| View | Bay,City,Mountains,Partial,Territorial |
| Topography | Level,Terraces |
| Levels | Two |
| Property Subtype | Single Family Residence |
| Tax Year | 2025 |
| Community Features | CCRs |
| Assoc Fee Paid Per | Monthly |
| County | King |
| New Construction | No |
| Property Type | Residential |
| HOA | Yes |
| Attached Garage | No |
| Subdivision Name | Beacon Hill |
| Facing Direction | West |
| Full Baths | 2 |
| Special Listing Conditions | None |
| Status | Active |
| Directions | South on Beacon Ave S,West on S. Brandon St,North on Columbia Dr. S,West on S. Brandon St,South on 21st Ave. S,West on S. Lucile St,North on 20th Ave S. House on right at end of the street. |
| High School | Buyer To Verify |
| City | Seattle |
| Entry Location | Lower,Main |
| Senior Community Y/N | No |
| High School District | Seattle |
| MLS Area | 385 - SODO/Beacon Hill |
| Lot Size Units | Square Feet |
| Lot Size Square Feet | 2911 |
| Carport Y/N | No |
| Listing Terms | Cash,Conventional,FHA,VA Loan |
| Elementary School | Buyer To Verify |
| Land Lease Y/N | No |
| Tax Annual Amount | 6148 |
| Middle/Junior High School | Buyer To Verify |
| Property Condition | Very Good |
| Public Remarks | Beacon Hill flexible single or multi-level living a luminous Seattle residence where clean architecture meets effortless style. Complete,down to the studs remodel with effective year built of 2026. P |
| Virtual Tour | https://my.matterport.com/show/?m=h6Yiy1BxkDy |
| Structure Type | House |
| Building Area Units | Square Feet |
| Standard Status | Active |
| Water Company | SPU |
| Property Style | 18 - 2 Stories w/Bsmnt |
| NWM_ShowMapLink | Yes |
Interior Features
| Interior Amenities | Bath Off Primary,Dbl Pane/Storm Window,Dining Room,Fireplace,Vaulted Ceiling(s),Walk-In Closet(s),Water Heater,Wet Bar,Wine/Beverage Refrigerator |
|---|---|
| Basement | Daylight,Finished |
| Flooring | Ceramic Tile,Vinyl Plank,Carpet |
| Total Fireplaces | 1 |
| Fireplace Features | Electric |
| Air Conditioning Y/N | Yes |
| Heating Y/N | Yes |
| Fireplace Y/N | Yes |
| 3/4 Baths | 1 |
| Total Bedrooms | 4 |
| Main Level Bedrooms | 1 |
| Total Baths | 3 |
| Water Heater Type | electric |
| Water Heater Location | LL Bed. closet |
| Fireplaces Main | 1 |
| Power Production Type | Electric |
| Baths Three Quarter Upper | 1 |
| Bedrooms Lower | 2 |
| Bedrooms Upper | 1 |
| Baths Full Main | 1 |
| Baths Full Lower | 1 |
| Bathrooms | 2.75 |
Exterior Features
| Exterior Amenities | Cement Planked,Wood Products |
|---|---|
| Parking Features | Driveway,Off Street |
| Lot Features | Alley,Dead End Street,Paved,Sidewalk |
| Water Source | Public |
| Total Parking | 1 |
| Inclusions | Dishwasher(s),Dryer(s),Garbage Disposal,Microwave(s),Refrigerator(s),Stove(s)/Range(s),Washer(s) |
| Foundation Details | Poured Concrete,Slab |
| Building Area Total | 2435 |
| Lot Size Acres | 0.0668 |
| Waterfront Y/N | No |
| Irrigation Water Rights Y/N | No |
| Site Features | Electric Car Charging,Fenced-Fully,Gated Entry |
| Parking Uncovered Total | 1 |
Amenities
- Foreclosure
- Views
- Short Sale
- New Construction
- Adult 55+
- Lease To Own
- No HOA Fees
- Furnished
- Primary On Main
- Air Conditioning
- Seller Finance
- Green
- Fixer Upper
- Horse
- Golf
- Fireplace
- Deck
- Garage
- Basement
- Pool
Property vs Single Family Average in 98108
Price
Taxes
Year Built
In The Neighborhood
Open House
Seattle
$ 1,050,000
- Type
- Single Family | Active
- Size
- 2,331 SqFt
- Rooms
- 3 Beds + 3 Baths
 Listed by: Windermere R E Mount Baker
Just Listed
Seattle
$ 699,000
- Type
- Single Family | Active
- Size
- 1,720 SqFt
- Rooms
- 2 Beds + 2 Baths
Listed by: Skyline Properties, Inc.
Open House
Seattle
$ 450,000
- Type
- Single Family | Active
- Size
- 1,360 SqFt
- Rooms
- 3 Beds + 2 Baths
Listed by: John L. Scott, Inc
Open House
Seattle
$ 993,000
- Type
- Single Family | Active
- Size
- 2,040 SqFt
- Rooms
- 3 Beds + 2 Baths
Listed by: Windermere Real Estate Co.
Open House
Seattle
$ 1,100,000
- Type
- Single Family | Active
- Size
- 1,726 SqFt
- Rooms
- 2 Beds + 2 Baths
Listed by: Windermere Real Estate Co.
Views
Seattle
$ 1,280,000
- Type
- Single Family | Active
- Size
- 3,010 SqFt
- Rooms
- 5 Beds + 3 Baths
Listed by: Pellego, Inc.
Views
Longview
$ 519,000
- Type
- Single Family | Active
- Size
- 1,910 SqFt
- Rooms
- 3 Beds + 2.5 Baths
Listed by: RE/MAX Premier Group
New Construction
Seattle
$ 799,900
- Type
- Single Family | Active
- Size
- 1,080 SqFt
- Rooms
- 3 Beds + 2.5 Baths
Listed by: Heaton Dainard, LLC
Seattle
$ 625,000
- Type
- Single Family | Active
- Size
- 1,270 SqFt
- Rooms
- 4 Beds + 1 Baths
Listed by: Redfin
Open House
Seattle
$ 899,999
- Type
- Single Family | Active
- Size
- 1,540 SqFt
- Rooms
- 5 Beds + 2.5 Baths
Listed by: Better Properties NW
Seattle
$ 799,880
- Type
- Single Family | Active
- Size
- 1,640 SqFt
- Rooms
- 3 Beds + 2 Baths
Listed by: Skyline Properties, Inc.
Fixer Upper
Seattle
$ 410,000
- Type
- Single Family | Active
- Size
- 590 SqFt
- Rooms
- 2 Beds + 1 Baths
Listed by: John L. Scott Des Moines
