
Views
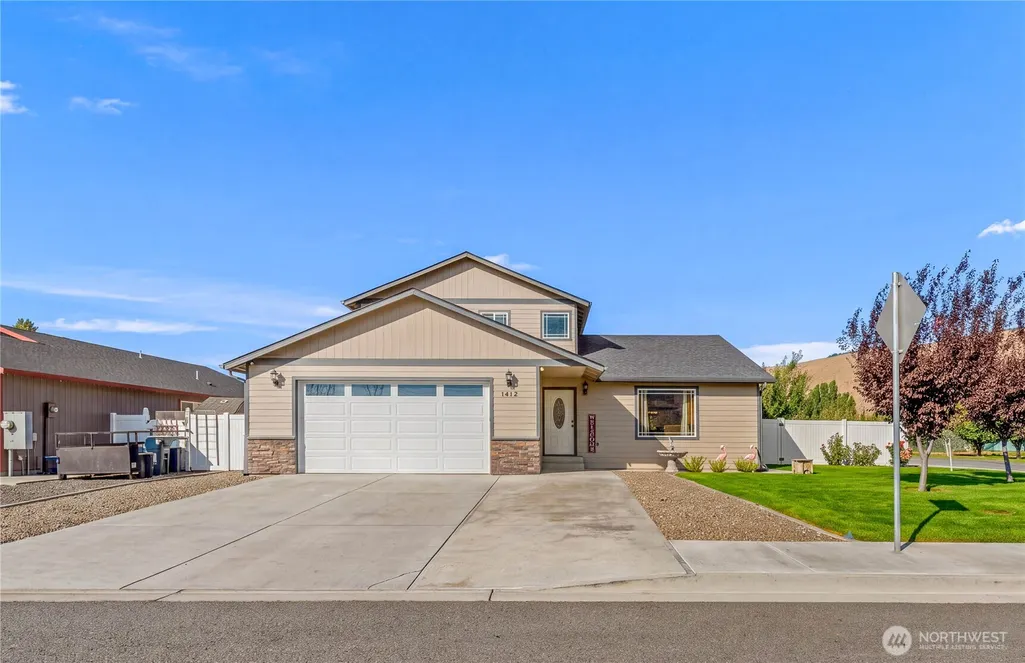
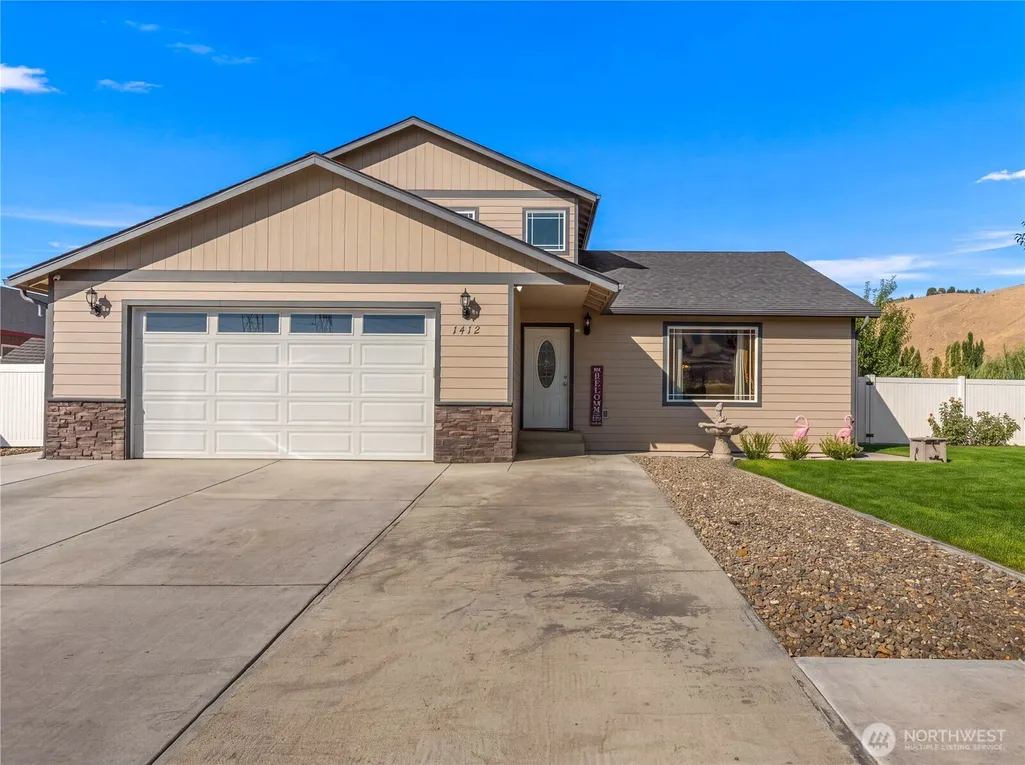
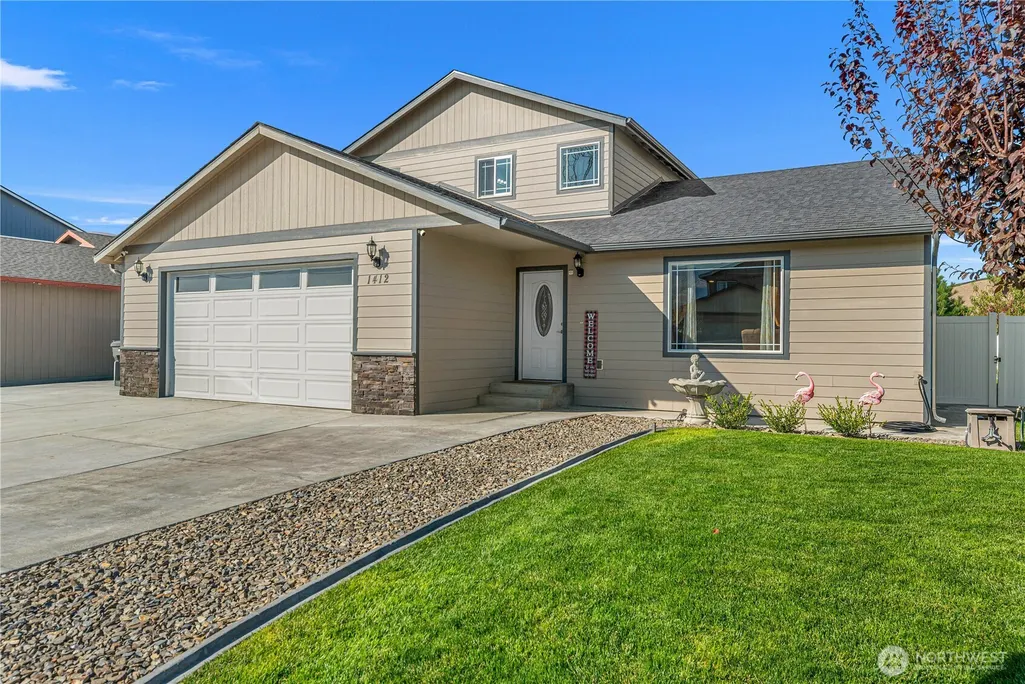
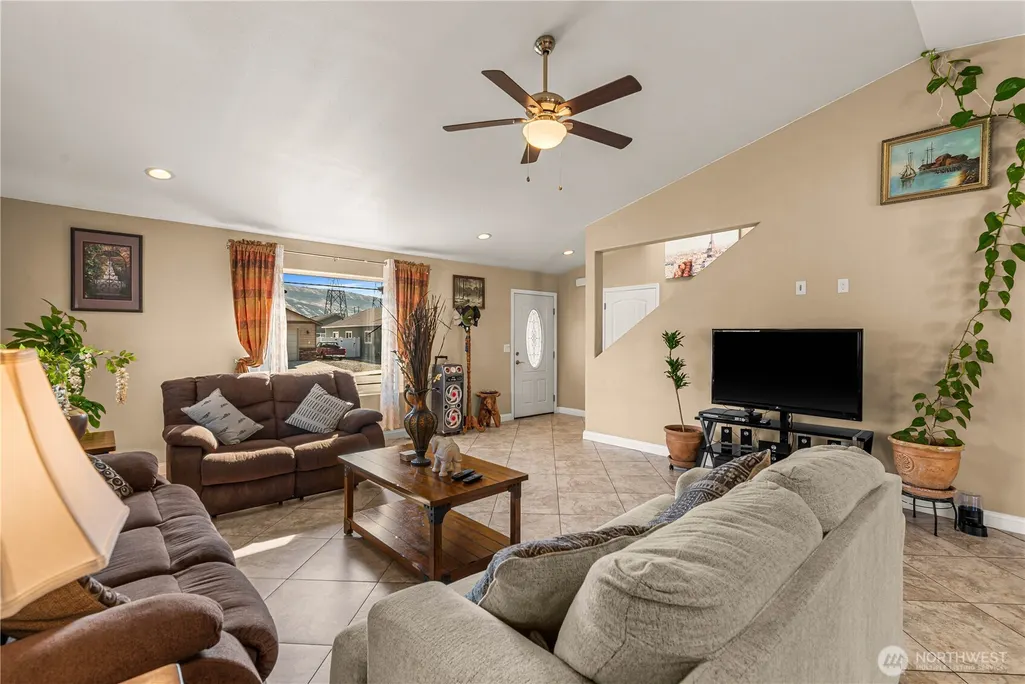
Address
1412 Denny Place, Rock Island, WA
Price
$ 549,900
Property Attributes
- ID#2584838
- TypeSingle Family
- CountyDOUGLAS
- CityRock Island
- AreaEast Wenatchee
- NeighborhoodRock Island
- Zip98850
- StyleTraditional
- Year Built2018
- Taxes$ 3942
- Price$ 549,900
- Bedrooms4
- Full Bathrooms2
- Half Bathrooms1
- Sqr Footage2098
- Lot Size0.19 Acres
Data Source:
Northwest Multiple Listing Service (NWMLS)
Property Description
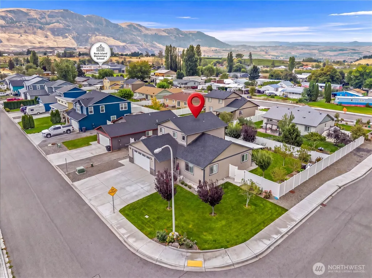
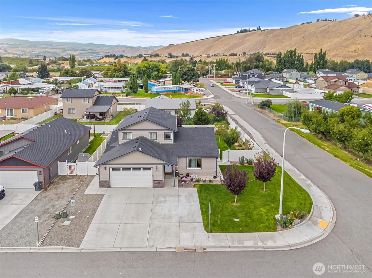
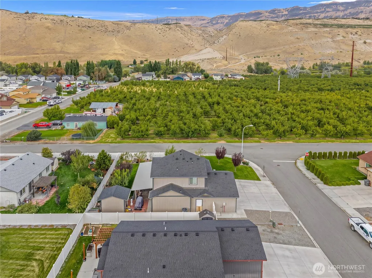
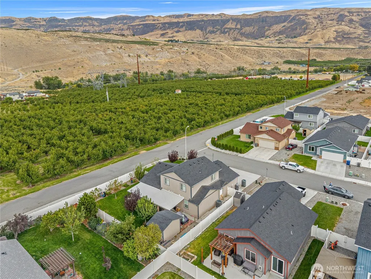
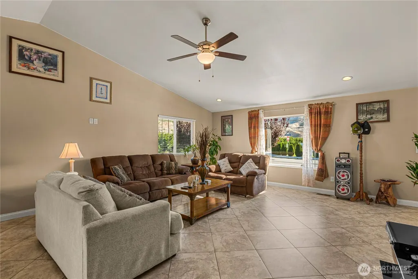
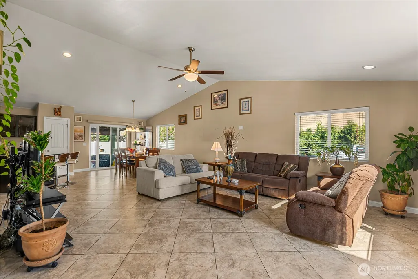
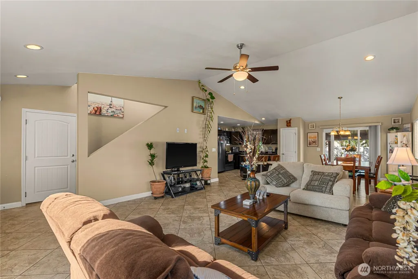
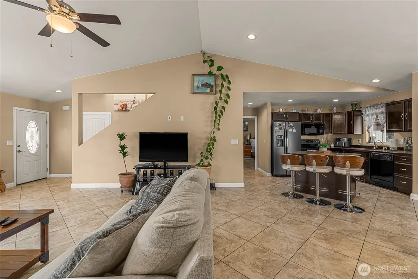
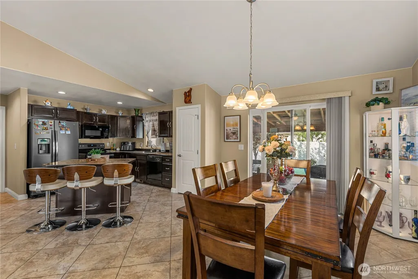
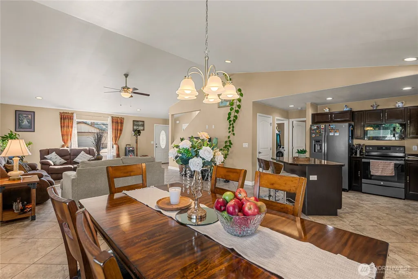
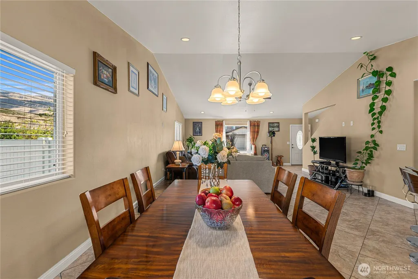
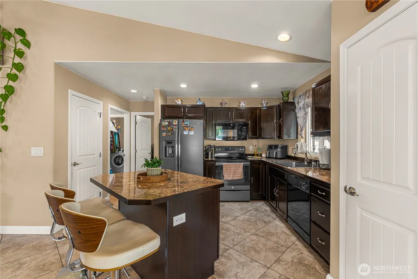
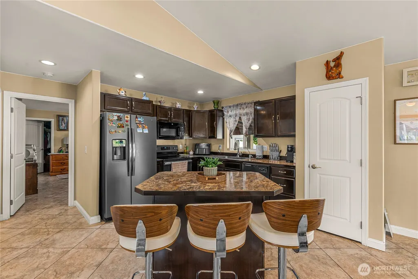
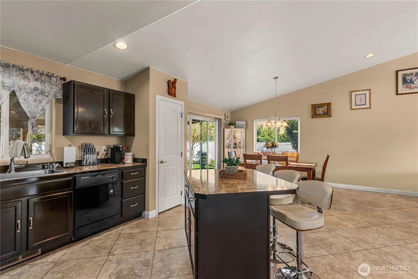
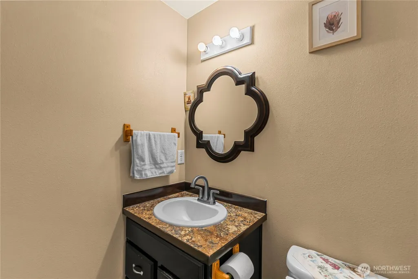
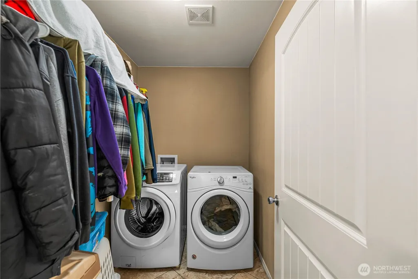
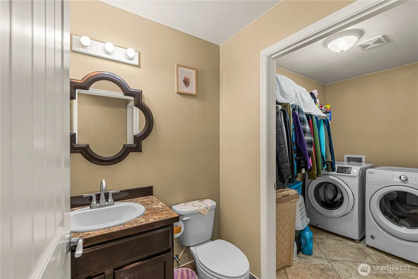
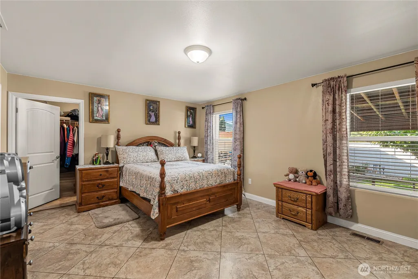
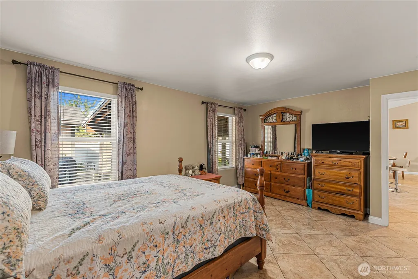
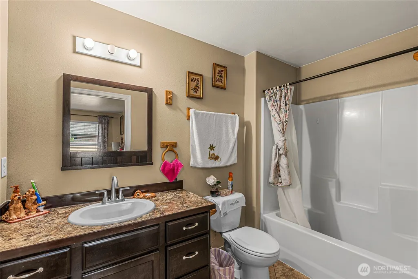
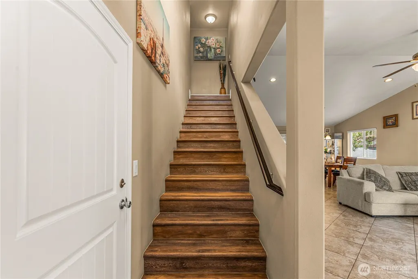
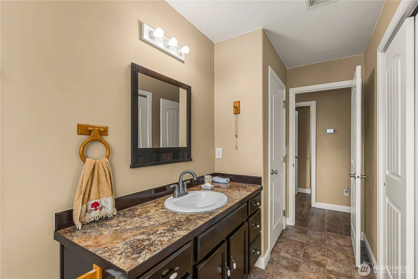
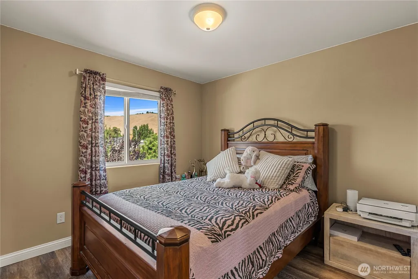
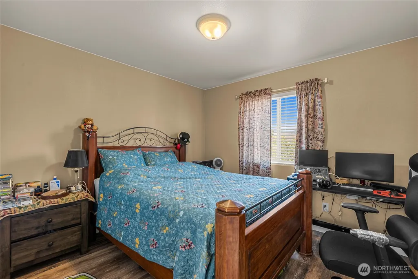
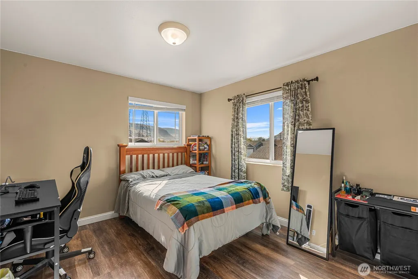
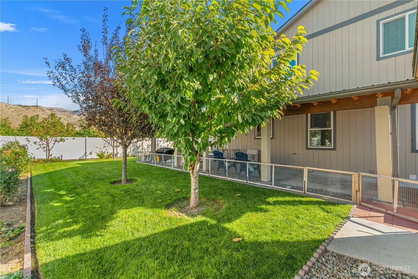
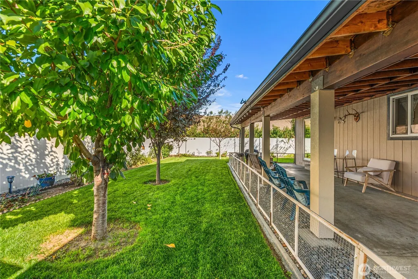
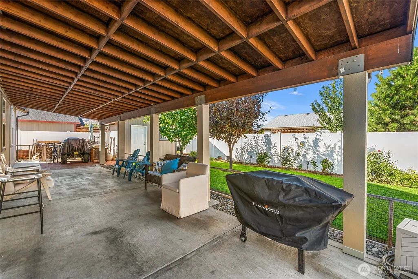
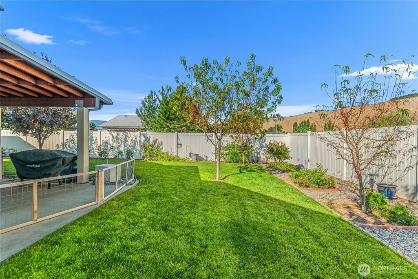
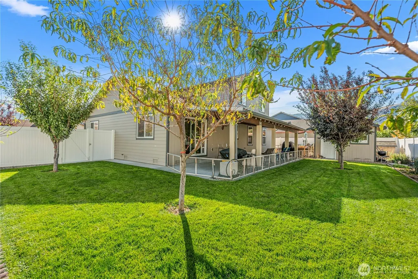
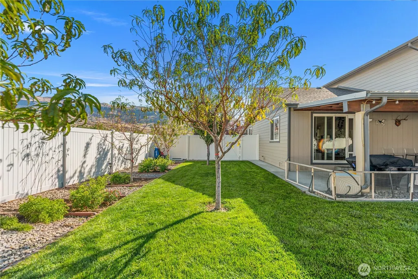
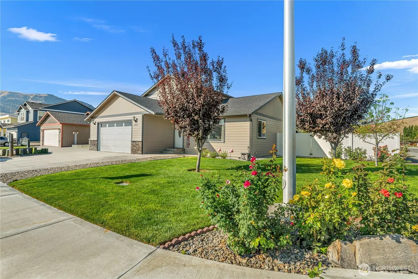
Designed for easy everyday living, this 2,098 sq ft home pairs a smart two-story layout with the convenience of a main-floor primary suite. Built in 2018, it offers 4 bedrooms and 2.5 baths just minutes from Rock Island Elementary School. Inside, the open living room flows naturally into the kitchen and dining area, creating one connected space for everyday living and entertaining. The kitchen features granite countertops, ample cabinetry, a pantry, and plenty of prep space. The spacious main-floor primary suite features a full bath and walk-in closet. The laundry room and half bath are also conveniently located on the main level. Upstairs, three generously sized bedrooms share a full bath, keeping the sleeping spaces comfortably tucked away from the main living areas. Outside, the .19-acre corner lot features a fully covered patio, fruit trees, and a large storage shed. A spacious 600 sq ft two-car attached garage adds plenty of room for parking and storage. A beautiful, thoughtfully laid-out home with the space you need, inside and out.
| Elementary School | Middle School | High School |
|---|---|---|
| Rock Isl Elem | Clovis Point Intermediate Middle School | Eastmont Snr High |
| Price History | |
|---|---|
| 9/18/2026 | Listed $549,900 |
General Features
| Living Area | 2098 |
|---|---|
| Sewer | Sewer Connected |
| Heating | Forced Air,Heat Pump |
| Cooling | Forced Air,Heat Pump |
| Possession | Closing |
| Roof | Composition |
| Appliances | Dishwasher,Refrigerator,Stove(s)/Range(s) |
| HOA Fee | 120 |
| Architectural Style | Traditional |
| Security Features | Partially Fenced |
| Year Built | 2018 |
| View | Mountains,Territorial |
| Topography | Level |
| Levels | Two |
| Property Subtype | Single Family Residence |
| Tax Year | 2026 |
| Community Features | CCRs |
| Building Name | Hideaway Lake Estates |
| Assoc Fee Paid Per | Annually |
| County | Douglas |
| New Construction | No |
| Property Type | Residential |
| HOA | Yes |
| Attached Garage | Yes |
| Subdivision Name | Rock Island |
| Facing Direction | East |
| Garage Y/N | Yes |
| Full Baths | 2 |
| Special Listing Conditions | None |
| Status | Active |
| Directions | Take WA-28 E toward Quincy,turn left onto Rock Island Rd,turn left onto Center St,turn right onto Penn Ave SE,turn right onto Denny Pl |
| High School | Eastmont Snr High |
| City | Rock Island |
| Entry Location | Main |
| Senior Community Y/N | No |
| High School District | Eastmont |
| MLS Area | 970 - East Wenatchee |
| Lot Size Units | Square Feet |
| Lot Size Square Feet | 8276 |
| Carport Y/N | No |
| Listing Terms | Cash,Conventional,FHA |
| Elementary School | Rock Isl Elem |
| Land Lease Y/N | No |
| Tax Annual Amount | 3942 |
| Middle/Junior High School | Clovis Point Intermediate |
| Public Remarks | Designed for easy everyday living,this 2,098 sq ft home pairs a smart two-story layout with the convenience of a main-floor primary suite. Built in 2018,it offers 4 bedrooms and 2.5 baths just minute |
| Structure Type | House |
| Building Area Units | Square Feet |
| Standard Status | Active |
| Water Company | City of Rock Island |
| Property Style | 12 - 2 Story |
| NWM_ShowMapLink | Yes |
Interior Features
| Interior Amenities | Bath Off Primary,Ceiling Fan(s),Sprinkler System,Walk-In Closet(s),Water Heater |
|---|---|
| Basement | None |
| Flooring | Ceramic Tile,Carpet |
| Air Conditioning Y/N | Yes |
| Heating Y/N | Yes |
| Fireplace Y/N | No |
| Half Baths | 1 |
| Total Bedrooms | 4 |
| Main Level Bedrooms | 1 |
| Total Baths | 3 |
| Water Heater Type | Electric |
| Water Heater Location | Garage |
| Power Production Type | Electric |
| Bedrooms Upper | 3 |
| Baths Half Main | 1 |
| Baths Full Upper | 1 |
| Baths Full Main | 1 |
| Bathrooms | 2.5 |
Exterior Features
| Exterior Amenities | Wood,Wood Products |
|---|---|
| Vegetation | Fruit Trees |
| Parking Features | Driveway,Attached Garage,Off Street |
| Lot Features | Corner Lot,Paved,Sidewalk |
| Water Source | Public |
| Total Parking | 4 |
| Inclusions | Dishwasher(s),Refrigerator(s),Stove(s)/Range(s) |
| Foundation Details | Poured Concrete |
| Building Area Total | 2098 |
| Lot Size Acres | 0.19 |
| Waterfront Y/N | No |
| Covered Spaces | 2 |
| Irrigation Water Rights Y/N | Yes |
| Site Features | Fenced-Partially,Irrigation,Outbuildings,Patio,Sprinkler System |
| Parking Uncovered Total | 2 |
| Lot Number | Lot 20 |
Amenities
- Foreclosure
- Views
- Short Sale
- New Construction
- Adult 55+
- Lease To Own
- No HOA Fees
- Furnished
- Primary On Main
- Air Conditioning
- Seller Finance
- Green
- Fixer Upper
- Horse
- Golf
- Fireplace
- Deck
- Garage
- Basement
- Pool
Property vs Single Family Average in 98850
Price
Taxes
Year Built
In The Neighborhood
Open House
Rock Island
$ 485,000
- Type
- Single Family | Active
- Size
- 1,572 SqFt
- Rooms
- 4 Beds + 2.5 Baths
 Listed by: eXp Realty
Views
Rock Island
$ 498,000
- Type
- Single Family | Active
- Size
- 1,434 SqFt
- Rooms
- 3 Beds + 2.5 Baths
Listed by: Premier One Properties
Open House
East Wenatchee
$ 1,495,000
- Type
- Single Family | Active
- Size
- 3,310 SqFt
- Rooms
- 3 Beds + 2.5 Baths
Listed by: Engel & Voelkers Mercer Island
Views
Rock Island
$ 249,900
- Type
- Single Family | Active
- Size
- 672 SqFt
- Rooms
- 1 Beds + 1 Baths
Listed by: Nick McLean Real Estate Group
Views
Rock Island
$ 480,000
- Type
- Single Family | Active
- Size
- 2,025 SqFt
- Rooms
- 3 Beds + 2.5 Baths
Listed by: Washington Properties
Reduced
Rock Island
$ 465,000
- Type
- Single Family | Active
- Size
- 1,992 SqFt
- Rooms
- 3 Beds + 2.5 Baths
Listed by: Mike West Leavenworth Realty
Views
Rock Island
$ 489,900
- Type
- Single Family | Active
- Size
- 1,376 SqFt
- Rooms
- 3 Beds + 2 Baths
Listed by: Premier One Properties
Water Views
Rock Island
$ 625,000
- Type
- Single Family | Active
- Size
- 2,002 SqFt
- Rooms
- 2 Beds + 2 Baths
Listed by: Best Choice Realty LLC
